
For sale
$640,000
11902 Knights Brg
Austin, TX 78759
- 4 beds
- 3 baths
- 2,244 sq ft
- 0.22 acres
Listing courtesy of North Pier Realty LLC · (512) 554-8182 · MLS# 1142470 · Status: Active
About this home
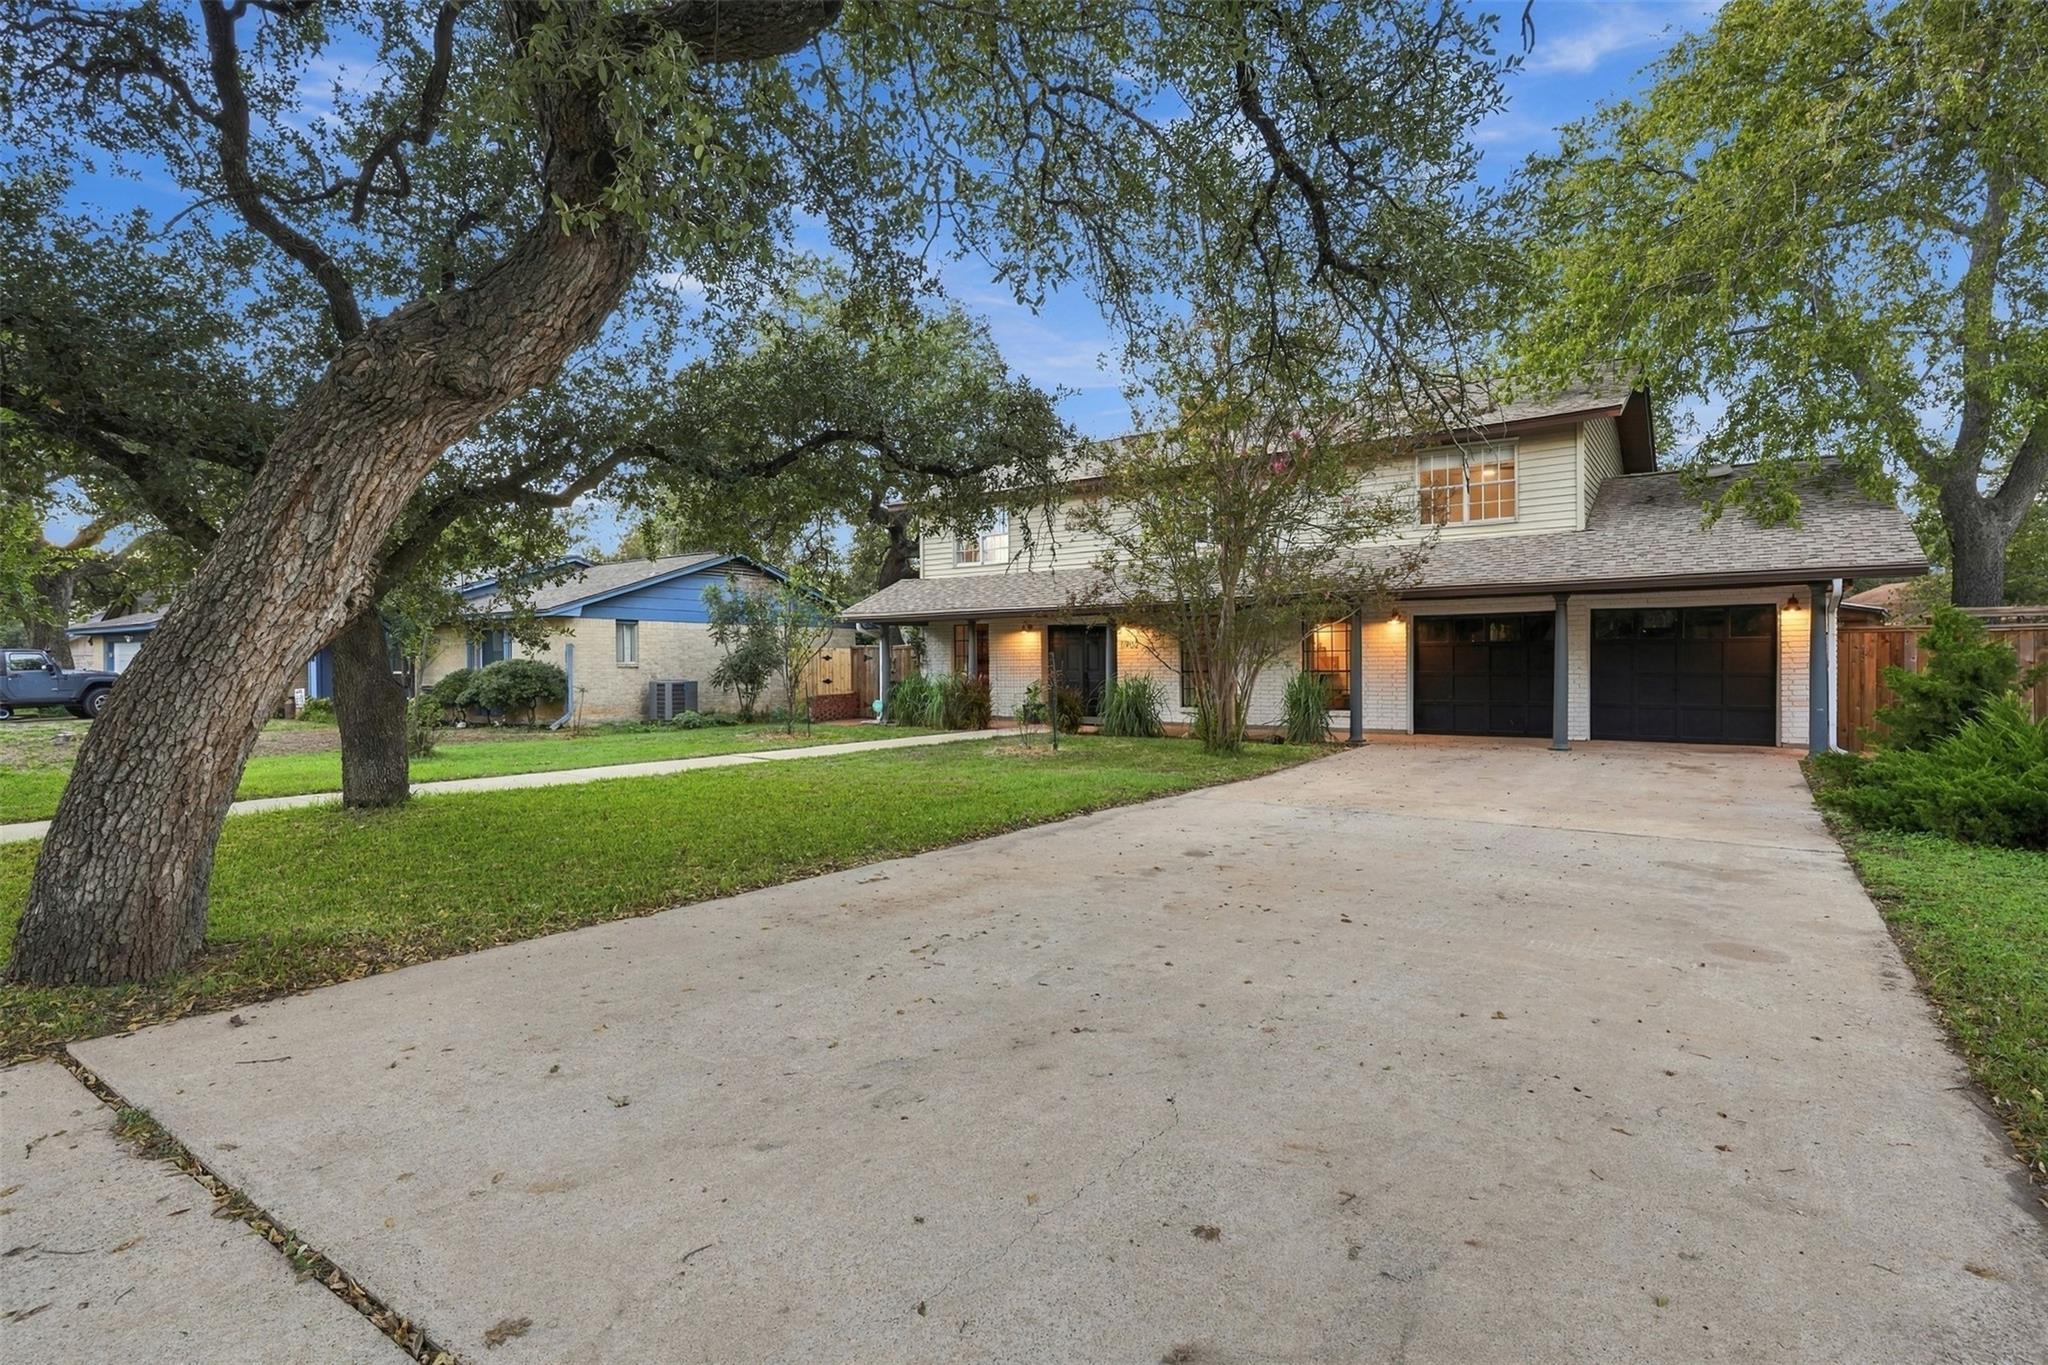
Located in Barrington Oaks, one of Northwest Austin's most sought-after neighborhoods, this two-story home offers 4 bedrooms, two living areas, and a blend of comfort and style. The interior features an updated kitchen and bathrooms, along with distinctive details throughout. The spacious primary suite provides a relaxing retreat, while the formal dining room features doors that open to the backyard, creating an easy connection between indoor and outdoor living. One of the standout features is the spacious, enclosed sunroom , surrounded by windows that bring in natural light. The outdoor spaces provide even more opportunities to unwind, entertain, or simply enjoy the surroundings. Beyond the home, Barrington Oaks offers the charm of an established neighborhood, access to highly regarded schools and no HOA. The Arboretum and the Domain are nearby, along with an abundance of restaurants, shopping, and entertainment. Enjoy hiking trails at Oakview Park, biking trails at Tanglewood Park, and tennis courts at Hunters Chase Park, with these spots less than 5-10 minute drive away. Welcome Home!
Description provided by the listing brokerage.
Facts
- Property type
- Residential · Single Family Residence
- Year built
- 1974
- Lot size
- 0.22 acres
- Living area
- 2,244 sq ft
- Price per sq ft
- $285
- Bathrooms
- 2 full, 1 half
- Garage
- 2 spaces
- Annual taxes
- $11,664
- County
- Travis
- Neighborhood
- Barrington Oaks Sec 01
- School district
- Round Rock ISD
- Schools
- Caraway · Canyon Vista · Westwood
Features
- Roof
- Composition
- View
- None
- Sewer
- Public Sewer
- Levels
- Two
- Cooling
- Central Air, Wall/Window Unit(s)
- Fencing
- Wood
- Heating
- Central, Natural Gas
- Flooring
- Carpet, Parquet, Wood
- Utilities
- Electricity Available, Natural Gas Available, Phone Available
- Appliances
- Built-In Oven(s), Dishwasher, Microwave
- Lot
- Level, Sprinklers In Rear, Sprinklers In Front, Trees-Heavy, Trees-Large (Over 40 Ft), Many Trees
- Water
- Public
- Pool
- None
- Horse amenities
- None
- Windows
- None
- Parking
- Attached, Door-Multi, Garage Door Opener, Garage Faces Front, Off Street
- Exterior
- Private Yard
- Interior
- Interior Steps, Multiple Dining Areas, Multiple Living Areas, Pantry, Walk-In Closet(s)
- Community
- Park, Playground, Underground Utilities
- Fireplace
- Family Room, Insert
- Foundation
- Slab
- Waterfront
- None
- Energy efficiency
- None
- Accessibility
- None
- Construction
- Masonry – All Sides, Aluminum Siding
- Patio & porch
- Front Porch, Porch
Location

 Listings courtesy of Unlock MLS as distributed by MLS GRID.
Based on information submitted to the MLS GRID as of November 15, 2026 at 4:07 PM CT. All data is obtained from various sources and may not have been verified by broker or MLS GRID. Supplied Open House Information is subject to change without notice. All information should be independently reviewed and verified for accuracy. Properties may or may not be listed by the office/agent presenting the information.
IDX information is provided exclusively for consumers' personal, non-commercial use, and may not be used for any purpose other than to identify prospective properties consumers may be interested in purchasing. The data is deemed reliable but is not guaranteed by MLS GRID, and its use may be subject to an end user license agreement prescribed by the applicable MLS. Some IDX listings have been excluded from this website. Any use or search of this website other than by a consumer looking to purchase or lease real estate is prohibited. Terms of use