
For sale
$809,605
116 Plum Valley Way
Georgetown, TX 78628
- 5 beds
- 5 baths
- 4,585 sq ft
- 0.28 acres
Listing courtesy of Riverway Properties · (713) 621-6111 · MLS# 1139323 · Status: Active
About this home
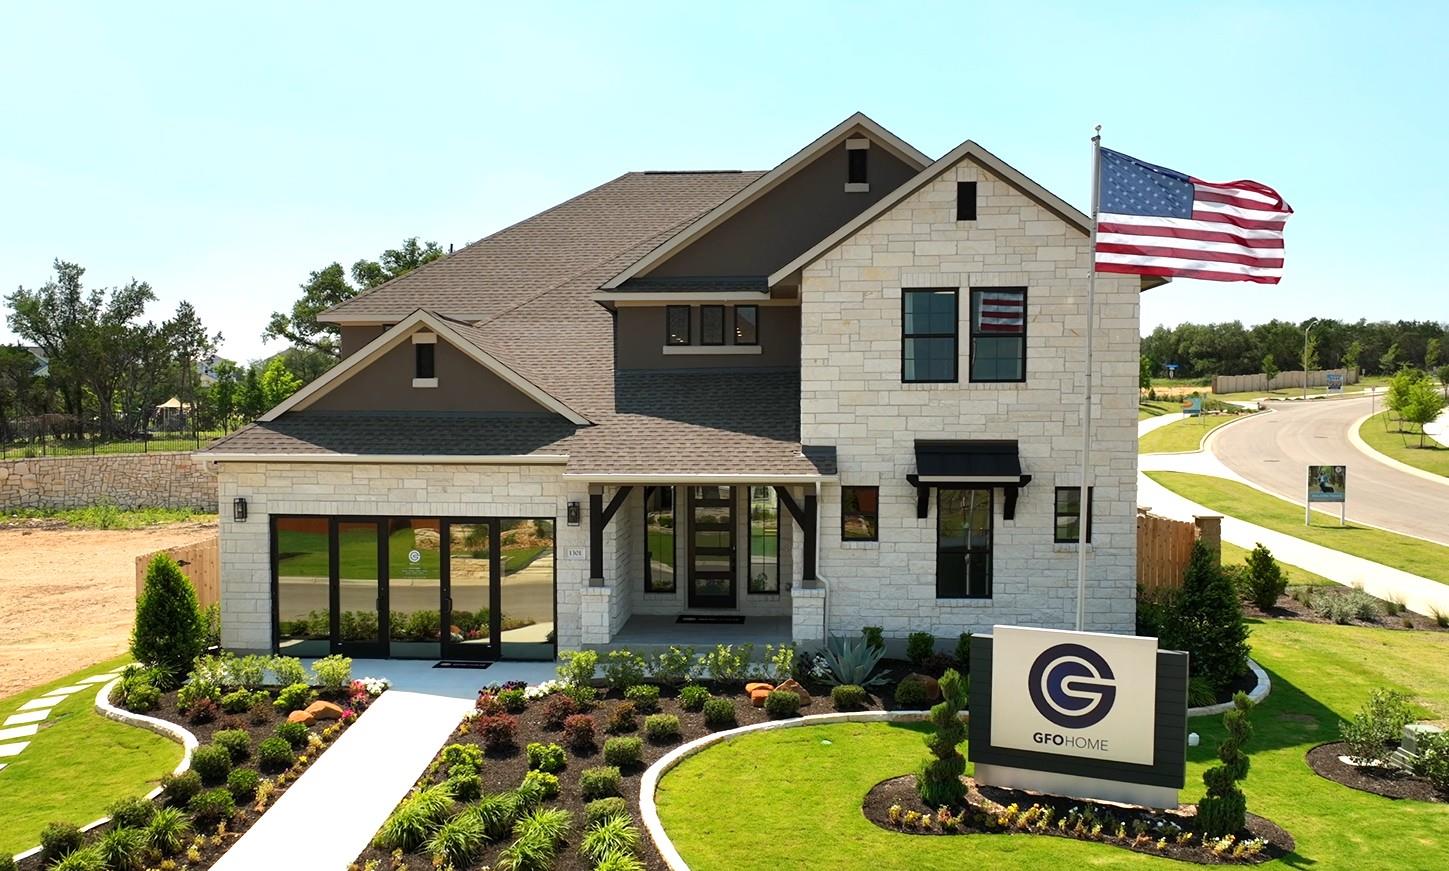
This spacious 4,585 sf Two-Story home is from GFO Home’s Presidential Series – The Kennedy Floor Plan. One of the most sought after Floor Plans, this home has it all and sits on an oversized lot. Featuring a Formal Study, Formal Dining, Game Room, Media Room and added 3-car Garage on a spacious oversized 70' wide lot in the brand new scenic section of Crescent Bluff in Georgetown, TX. Featuring a grand foyer with soaring ceilings, formal rotunda, a Private Study, Guest Suite with full ensuite Bathroom, and an Open Concept Family Room with soaring 2-story Vaulted Ceilings, 2-Story Stacked Windows, modern ribbon Electric Fireplace, and elegant 15’ ft Glass Slider Patio Doors leading to the spacious Extended Covered Patio and Private Backyard with gorgeous view. Enjoy an open kitchen with large center island, gas cooktop and plenty of kitchen storage with a walk-in pantry. The Primary Suite is located on the first floor looking out to the backyard, enjoy a spacious primary bath with designer free-standing tub, large walk-in shower with built-in bench seat, separate linen closet, and a huge primary closet. This home features a guest bedroom downstairs with an ensuite full bath, formal study, and private powder bath. Upstairs are 3 guest bedrooms and two full baths upstairs with one of the bathrooms as a jack and jill between 2 bedrooms, a large game room & media room for ultimate family living. Located in the beautiful rolling hill country of Georgetown, enjoy stunning Oak Trees, stunning views, and direct access to Hwy 29. Located in the beautiful neighborhood of Crescent Bluff boasting onsite resident amenities like a resort style pool, kiddie pool, sport court, playground & stunning Views over the Hill Country!
Description provided by the listing brokerage.
Facts
- Property type
- Residential · Single Family Residence
- Year built
- 2026
- Lot size
- 0.28 acres
- Living area
- 4,585 sq ft
- Price per sq ft
- $177
- Bathrooms
- 4 full, 1 half
- Garage
- 3 spaces
- HOA
- $640 (annually)
- County
- Williamson
- Neighborhood
- Crescent Bluff
- School district
- Georgetown ISD
- Schools
- San Gabriel · James Tippit · East View
Features
- Roof
- Shingle
- View
- Neighborhood
- Sewer
- MUD
- Levels
- Two
- Cooling
- Central Air, Electric
- Fencing
- Back Yard, Wood
- Heating
- Heat Pump
- Flooring
- Carpet, Tile, Vinyl, Wood
- Utilities
- Cable Available, Electricity Connected, Propane, Underground Utilities, Water Connected
- Appliances
- Built-In Oven(s), Disposal, Gas Cooktop, Microwave, Oven, RNGHD
- Lot
- Few Trees, Interior Lot, Landscaped, Public Maintained Road
- Water
- MUD, Public
- Pool
- None
- Horse amenities
- None
- Windows
- Vinyl Windows
- Parking
- Garage, Garage Door Opener, Garage Faces Front
- Exterior
- Private Yard
- Interior
- Ceiling Fan(s), Ceiling-High, Double Vanity, Eat-in Kitchen, Open Floorplan, Pantry, Primary Bedroom on Main, Soaking Tub, Study/Home Office
- Community
- Cluster Mailbox, Common Grounds, Curbs, Picnic Area, Playground, Pool, Sport Court(s)/Facility, Street Lights, Underground Utilities
- Fireplace
- Electric
- Foundation
- Slab
- Waterfront
- None
- Energy efficiency
- Other/See Remarks
- Accessibility
- None
- Construction
- Masonry – Partial, Stone Veneer
- Patio & porch
- Covered, Patio
Location

 Listings courtesy of Unlock MLS as distributed by MLS GRID.
Based on information submitted to the MLS GRID as of November 15, 2026 at 4:04 PM CT. All data is obtained from various sources and may not have been verified by broker or MLS GRID. Supplied Open House Information is subject to change without notice. All information should be independently reviewed and verified for accuracy. Properties may or may not be listed by the office/agent presenting the information.
IDX information is provided exclusively for consumers' personal, non-commercial use, and may not be used for any purpose other than to identify prospective properties consumers may be interested in purchasing. The data is deemed reliable but is not guaranteed by MLS GRID, and its use may be subject to an end user license agreement prescribed by the applicable MLS. Some IDX listings have been excluded from this website. Any use or search of this website other than by a consumer looking to purchase or lease real estate is prohibited. Terms of use