
For rent
$3,600/mo
908 Siena Sunset Rd
Leander, TX 78641
- 4 beds
- 5 baths
- 3,380 sq ft
- 0.2 acres
Listing courtesy of Realty of America, LLC · (512) 788-9495 · MLS# 1138951 · Status: Active
About this rental
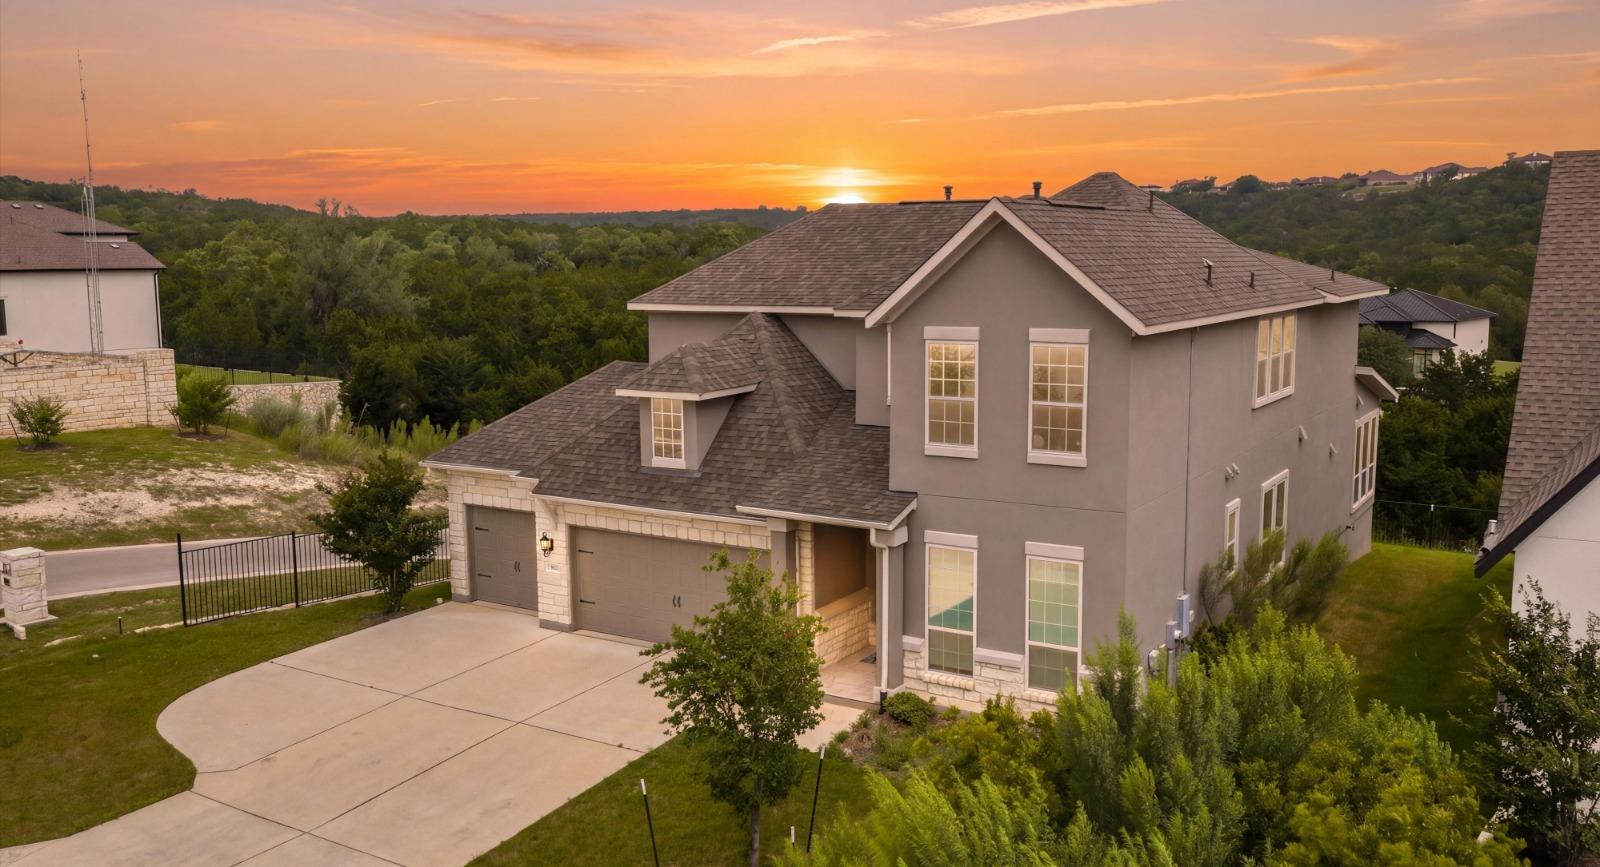
Step into the lifestyle you’ve been waiting for. From the moment you enter, this home commands your full attention. The grand foyer opens to a wall of floor-to-ceiling windows framing unobstructed Texas Hill Country views, rolling greenbelt, and some of the most breathtaking sunsets in the Austin metro. This is the kind of home that stops you in your tracks — and keeps bringing you back. The open-concept layout flows effortlessly from the living and dining areas into a chef-inspired kitchen built for both everyday living and elevated entertaining. High ceilings, abundant natural light, and thoughtful upgrades throughout reflect the care and quality that defines this home at every turn. The elevated Taylor Morrison Agave floor plan delivers a well-designed layout that is as functional as it is beautiful — featuring a private study, upper-level loft, dedicated media room, a main-level guest suite, and a luxurious primary retreat where sunrise views greet you each morning. Step outside to the extended covered patio and experience the rare privacy of a corner lot with no rear neighbors — just peaceful greenbelt as far as the eye can see. This is outdoor living done right. Set in the highly sought-after Travisso master-planned community, residents enjoy resort-style amenities, scenic trails, fitness center, community parks, and vibrant neighborhood events — all within top-rated Leander ISD and just minutes from dining, shopping, and major commuter routes. Homes like this don’t come around often.
Description provided by the listing brokerage.
Facts
- Property type
- Residential Lease · Single Family Residence
- Year built
- 2021
- Lot size
- 0.2 acres
- Living area
- 3,380 sq ft
- Bathrooms
- 4 full, 1 half
- Garage
- 3 spaces
- County
- Travis
- Neighborhood
- Travisso
- School district
- Leander ISD
- Schools
- CC Mason · Running Brushy · Cedar Park
Features
- Roof
- Shingle
- View
- Neighborhood
- Sewer
- Public Sewer
- Levels
- Two
- Cooling
- Ceiling Fan(s)
- Fencing
- Fenced
- Heating
- Fireplace(s)
- Flooring
- Tile, Wood
- Lease term
- 12 Months
- Utilities
- Cable Available, Electricity Available, Electricity Connected, Sewer Available, Sewer Connected, Water Available, Water Connected
- Appliances
- Built-In Electric Oven, Built-In Range, Range
- Lot
- Back Yard, Private
- Pets
- Cats OK, Dogs OK
- Water
- Public
- Pool
- None
- Windows
- See Remarks
- Parking
- Driveway, Garage
- Exterior
- Private Yard
- Interior
- Ceiling Fan(s), Granite Counters
- Community
- Clubhouse, Dog Park, Fitness Center, Game/Rec Rm, Pool, Tennis Court(s)
- Fireplace
- See Remarks
- Foundation
- See Remarks
- Energy efficiency
- None
- Accessibility
- Accessible Bedroom, Accessible Closets, Accessible Doors, Accessible Full Bath, Accessible Kitchen, Accessible Kitchen Appliances
- Construction
- Block, Brick
- Patio & porch
- Covered, Patio, Porch
Location

 Listings courtesy of Unlock MLS as distributed by MLS GRID.
Based on information submitted to the MLS GRID as of November 15, 2026 at 3:53 PM CT. All data is obtained from various sources and may not have been verified by broker or MLS GRID. Supplied Open House Information is subject to change without notice. All information should be independently reviewed and verified for accuracy. Properties may or may not be listed by the office/agent presenting the information.
IDX information is provided exclusively for consumers' personal, non-commercial use, and may not be used for any purpose other than to identify prospective properties consumers may be interested in purchasing. The data is deemed reliable but is not guaranteed by MLS GRID, and its use may be subject to an end user license agreement prescribed by the applicable MLS. Some IDX listings have been excluded from this website. Any use or search of this website other than by a consumer looking to purchase or lease real estate is prohibited. Terms of use