
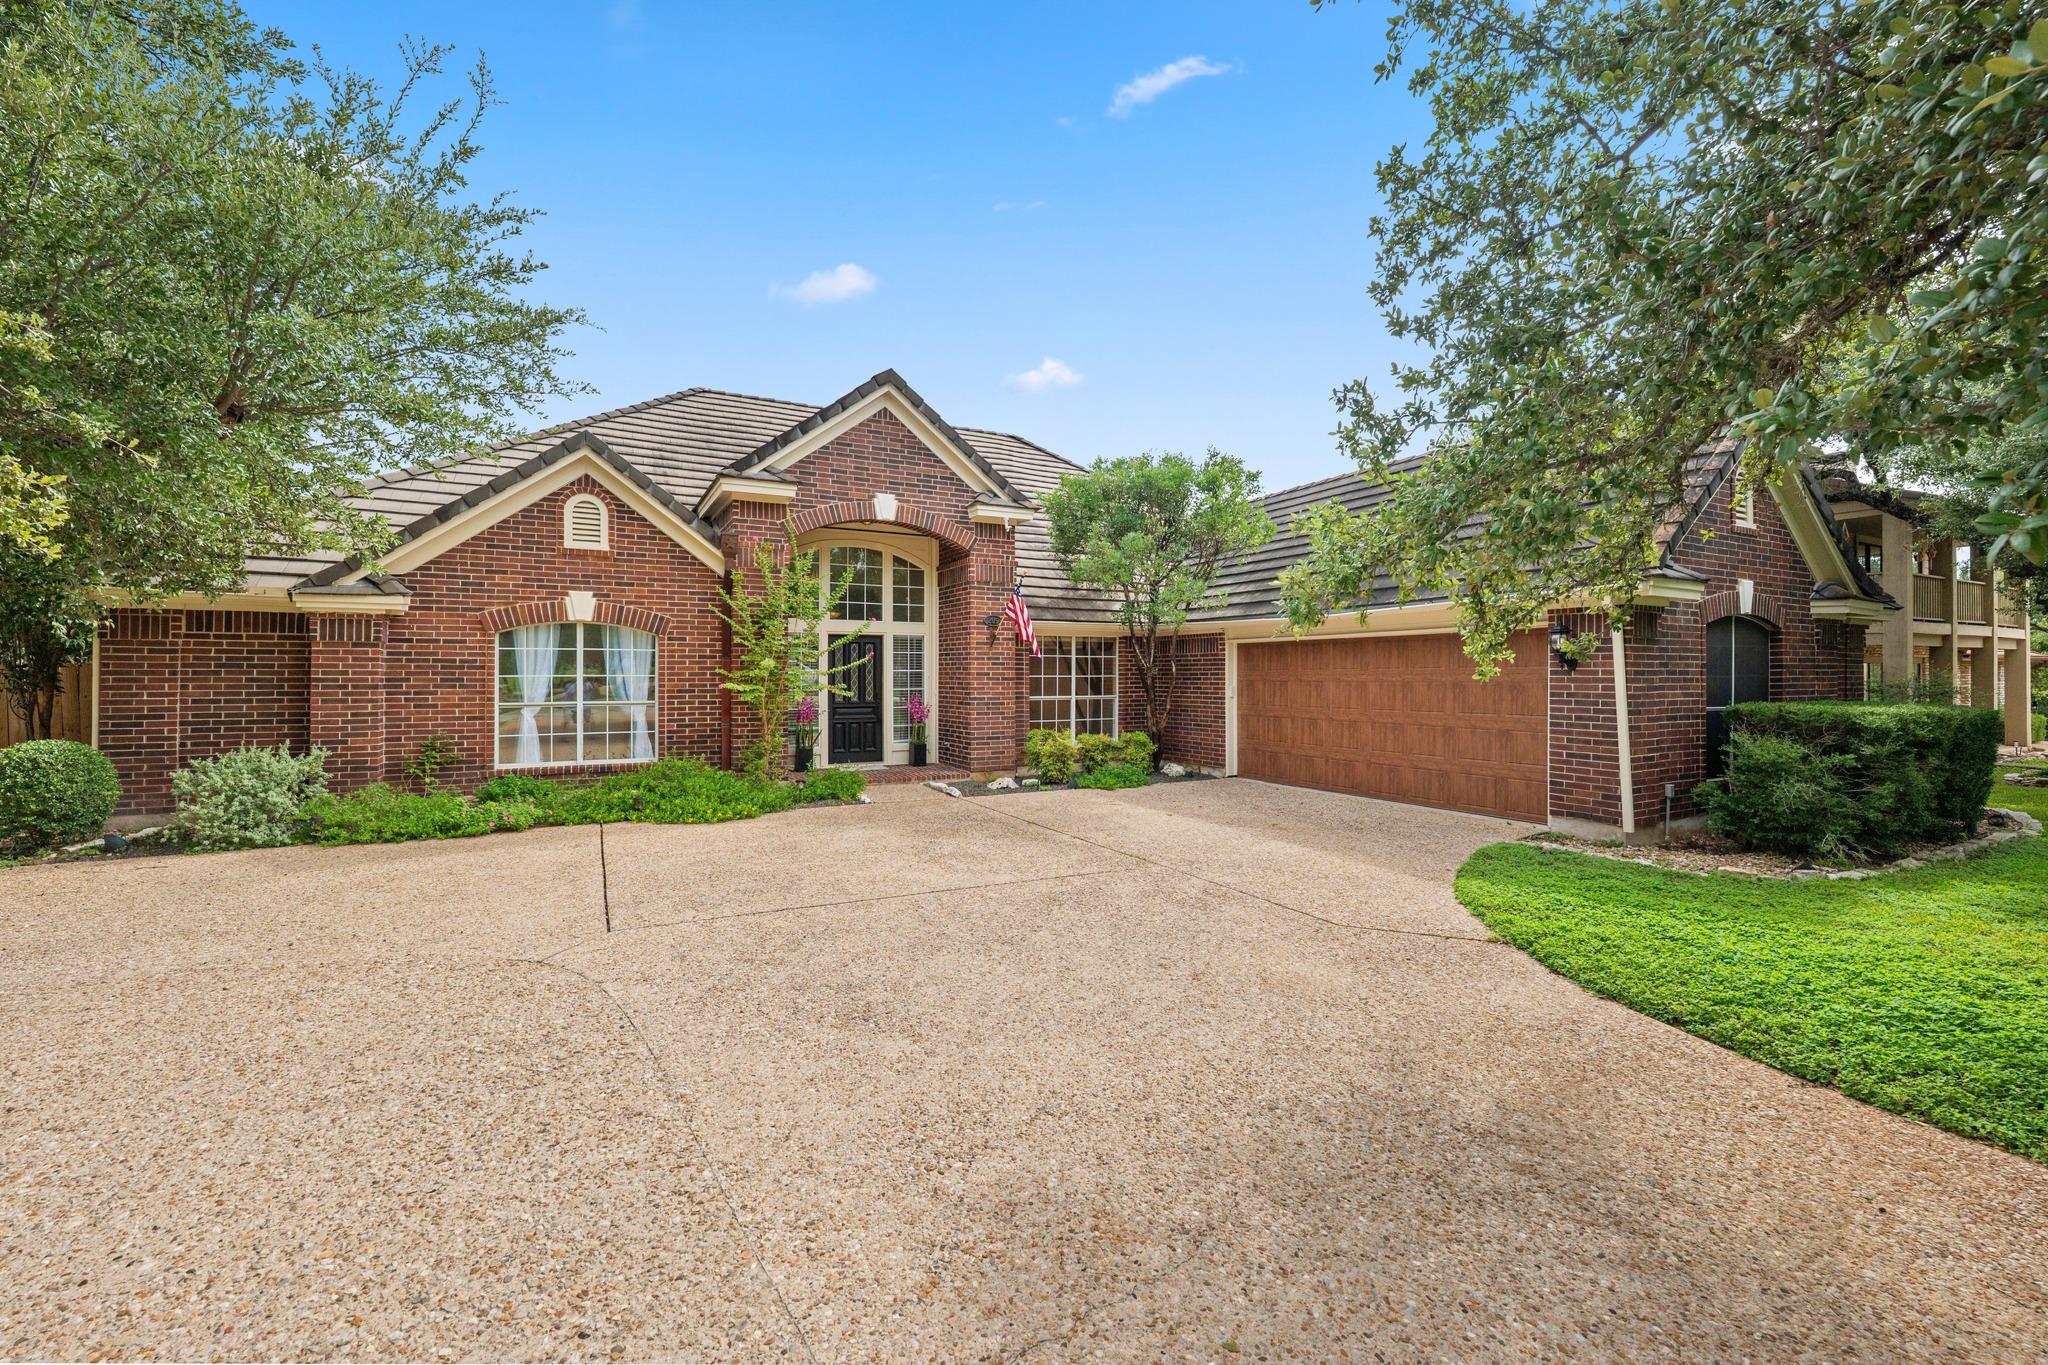
For rent
$3,850/mo
209 El Rio Dr
Lakeway, TX 78734
- 4 beds
- 3 baths
- 2,572 sq ft
- 0.31 acres
Listing courtesy of Compass RE Texas, LLC · (512) 575-3644 · MLS# 1133774 · Status: Active
About this rental
Single-Story 4-Bed in Lakeway | Steps from Yaupon Golf Course | Hot Tub Discover comfortable Lakeway living in this inviting single-story home ideally situated in the heart of Lakeway. Offering 4 bedrooms and 3 full bathrooms, the home features an open-concept layout designed for easy everyday living and effortless entertaining. Step outside to enjoy the covered back porch, private fenced backyard, and relaxing hot tub—an ideal setting for unwinding or gathering with family and friends. Enjoy an exceptional location just a short walk from Yaupon Golf Course and the scenic Hamilton Greenbelt, where outdoor recreation and the beauty of the Texas Hill Country are right at your doorstep. Zoned to the highly regarded Lake Travis Independent School District, this home is also conveniently located approximately 10 minutes from Hill Country Galleria in Bee Cave and 30 minutes from downtown Austin. Lakeway's sought-after amenities include four premier golf courses, public swimming pools, and a private airport, offering a unique blend of recreation, convenience, and Hill Country charm. Experience the best of Lakeway living in a home that combines a functional layout, inviting outdoor spaces, and an outstanding location! Please Contact Listing agent, Lamar Doyle, for all showings.
Description provided by the listing brokerage.
Facts
- Property type
- Residential Lease · Single Family Residence
- Year built
- 1991
- Lot size
- 0.31 acres
- Living area
- 2,572 sq ft
- Bathrooms
- 3 full, 0 half
- Garage
- 2 spaces
- County
- Travis
- Neighborhood
- Lakeway Sec 26
- School district
- Lake Travis ISD
- Schools
- Serene Hills · Hudson Bend · Lake Travis
Features
- Roof
- Tile
- View
- Golf Course
- Sewer
- MUD
- Levels
- One
- Cooling
- Central Air
- Fencing
- Privacy
- Heating
- Central
- Flooring
- Marble, Tile, Wood
- Lease term
- 12 Months
- Utilities
- Electricity Available
- Appliances
- Built-In Oven(s), Dishwasher, Disposal, Microwave, Oven, Self Cleaning Oven
- Lot
- Level, Near Golf Course, Sprinkler - Automatic, Sprinklers In Rear, Sprinklers In Front, Trees-Large (Over 40 Ft), Trees-Medium (20 Ft - 40 Ft)
- Pets
- Dogs OK
- Water
- MUD
- Pool
- None
- Windows
- None
- Parking
- Attached, Door-Single, Garage Faces Side
- Exterior
- Exterior Steps, Private Yard
- Interior
- Ceiling-High, Multiple Dining Areas, Multiple Living Areas, Primary Bedroom on Main, Walk-In Closet(s)
- Community
- Golf, Park, Trail(s)
- Fireplace
- Family Room
- Foundation
- Slab
- Waterfront
- None
- Energy efficiency
- None
- Accessibility
- None
- Construction
- Brick Veneer, Masonry – Partial
- Patio & porch
- Deck, Patio
Location

 Listings courtesy of Unlock MLS as distributed by MLS GRID.
Based on information submitted to the MLS GRID as of November 15, 2026 at 4:17 PM CT. All data is obtained from various sources and may not have been verified by broker or MLS GRID. Supplied Open House Information is subject to change without notice. All information should be independently reviewed and verified for accuracy. Properties may or may not be listed by the office/agent presenting the information.
IDX information is provided exclusively for consumers' personal, non-commercial use, and may not be used for any purpose other than to identify prospective properties consumers may be interested in purchasing. The data is deemed reliable but is not guaranteed by MLS GRID, and its use may be subject to an end user license agreement prescribed by the applicable MLS. Some IDX listings have been excluded from this website. Any use or search of this website other than by a consumer looking to purchase or lease real estate is prohibited. Terms of use