
For sale
$525,000
416 Crescent Heights Dr
Georgetown, TX 78628
- 4 beds
- 3 baths
- 2,367 sq ft
- 0.14 acres
Listing courtesy of eXp Realty, LLC · (888) 519-7431 · MLS# 1125296 · Status: Active
About this home
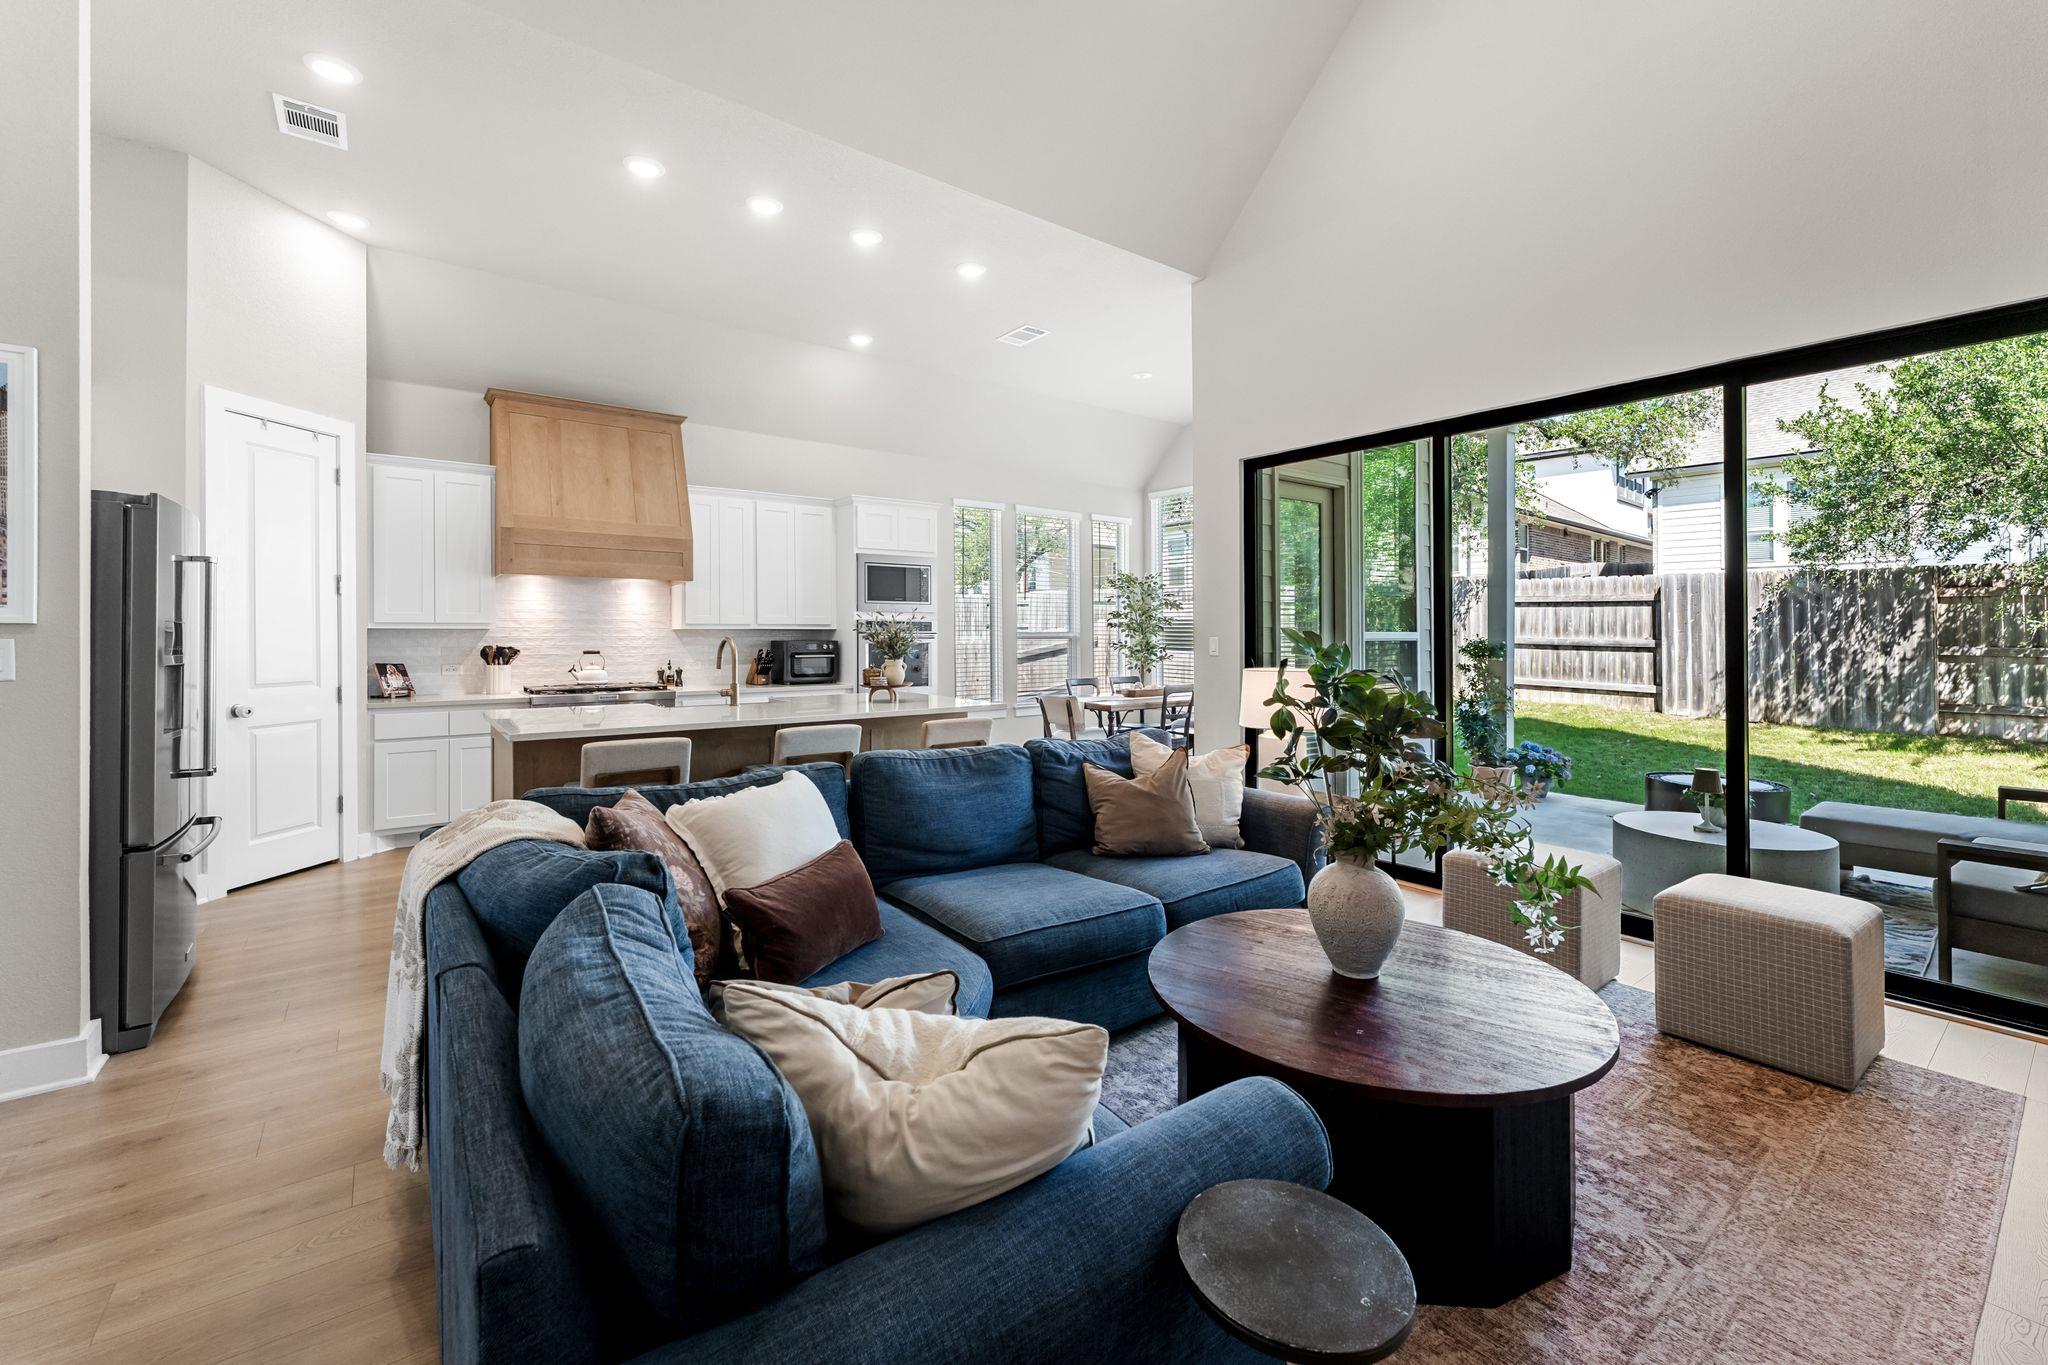
Barely lived in GFO Home in Crescent Bluff with over $157K in seller selected upgrades. This single story Adams plan features 4 bedrooms, 3 full baths, dedicated study, dining area, open family room, covered patio, and 2 car garage. Highlights include raised ceilings, 8 foot doors, designer wood look flooring, upgraded lighting, electric fireplace, 12 foot sliding glass doors, extended covered patio, and a luxury primary bath with freestanding tub and frameless shower. The kitchen delivers a premium KitchenAid package with 36 inch pro cooktop, double oven and microwave stack, custom cabinet hood, soft close cabinetry, pull out trays, pot and pan drawers, double trash pullout, level 6 Cashmere Taj countertops, Blanco apron sink, and champagne bronze Delta faucet. Crescent Bluff offers community amenities, green space, trails, Hill Country views, and access to Hwy 29, I 35, Wolf Ranch, HEB, Downtown Georgetown, San Gabriel River and Park, and Lake Georgetown. Buyer to verify details.
Description provided by the listing brokerage.
Facts
- Property type
- Residential · Single Family Residence
- Year built
- 2024
- Lot size
- 0.14 acres
- Living area
- 2,367 sq ft
- Price per sq ft
- $222
- Bathrooms
- 3 full, 0 half
- Garage
- 2 spaces
- HOA
- $62 (monthly)
- Annual taxes
- $10,788
- County
- Williamson
- Neighborhood
- Crescent Bluff Sec 4B
- School district
- Georgetown ISD
- Schools
- Wolf Ranch Elementary · James Tippit · East View
Features
- Roof
- Shingle
- View
- None
- Sewer
- Public Sewer
- Levels
- One
- Cooling
- Central Air
- Fencing
- Back Yard, Privacy, Wood
- Heating
- Central
- Flooring
- Carpet, Tile, Vinyl
- Utilities
- Other, Natural Gas Available, Sewer Connected, Underground Utilities, Water Connected
- Appliances
- Built-In Gas Oven, Built-In Gas Range, Dishwasher, Disposal, Microwave
- Lot
- Landscaped
- Water
- Public
- Pool
- None
- Horse amenities
- None
- Windows
- None
- Parking
- Attached
- Exterior
- None
- Interior
- Cathedral Ceiling(s), Ceiling-High, Quartz Counters, Double Vanity, Open Floorplan, Pantry, Primary Bedroom on Main, Recessed Lighting, Study/Home Office
- Community
- Park, Playground, Pool, Tennis Court(s)
- Fireplace
- Living Room
- Foundation
- Slab
- Waterfront
- None
- Energy efficiency
- None
- Accessibility
- None
- Construction
- Other
- Patio & porch
- Patio, Porch
Location

 Listings courtesy of Unlock MLS as distributed by MLS GRID.
Based on information submitted to the MLS GRID as of November 15, 2026 at 4:04 PM CT. All data is obtained from various sources and may not have been verified by broker or MLS GRID. Supplied Open House Information is subject to change without notice. All information should be independently reviewed and verified for accuracy. Properties may or may not be listed by the office/agent presenting the information.
IDX information is provided exclusively for consumers' personal, non-commercial use, and may not be used for any purpose other than to identify prospective properties consumers may be interested in purchasing. The data is deemed reliable but is not guaranteed by MLS GRID, and its use may be subject to an end user license agreement prescribed by the applicable MLS. Some IDX listings have been excluded from this website. Any use or search of this website other than by a consumer looking to purchase or lease real estate is prohibited. Terms of use