
For sale
$2,250,000
4506 Chiappero Trl
Austin, TX 78731
- 5 beds
- 5 baths
- 3,052 sq ft
- 0.19 acres
Listing courtesy of All City Real Estate Ltd. Co · (866) 277-6005 · MLS# 1124916 · Status: Active
About this home
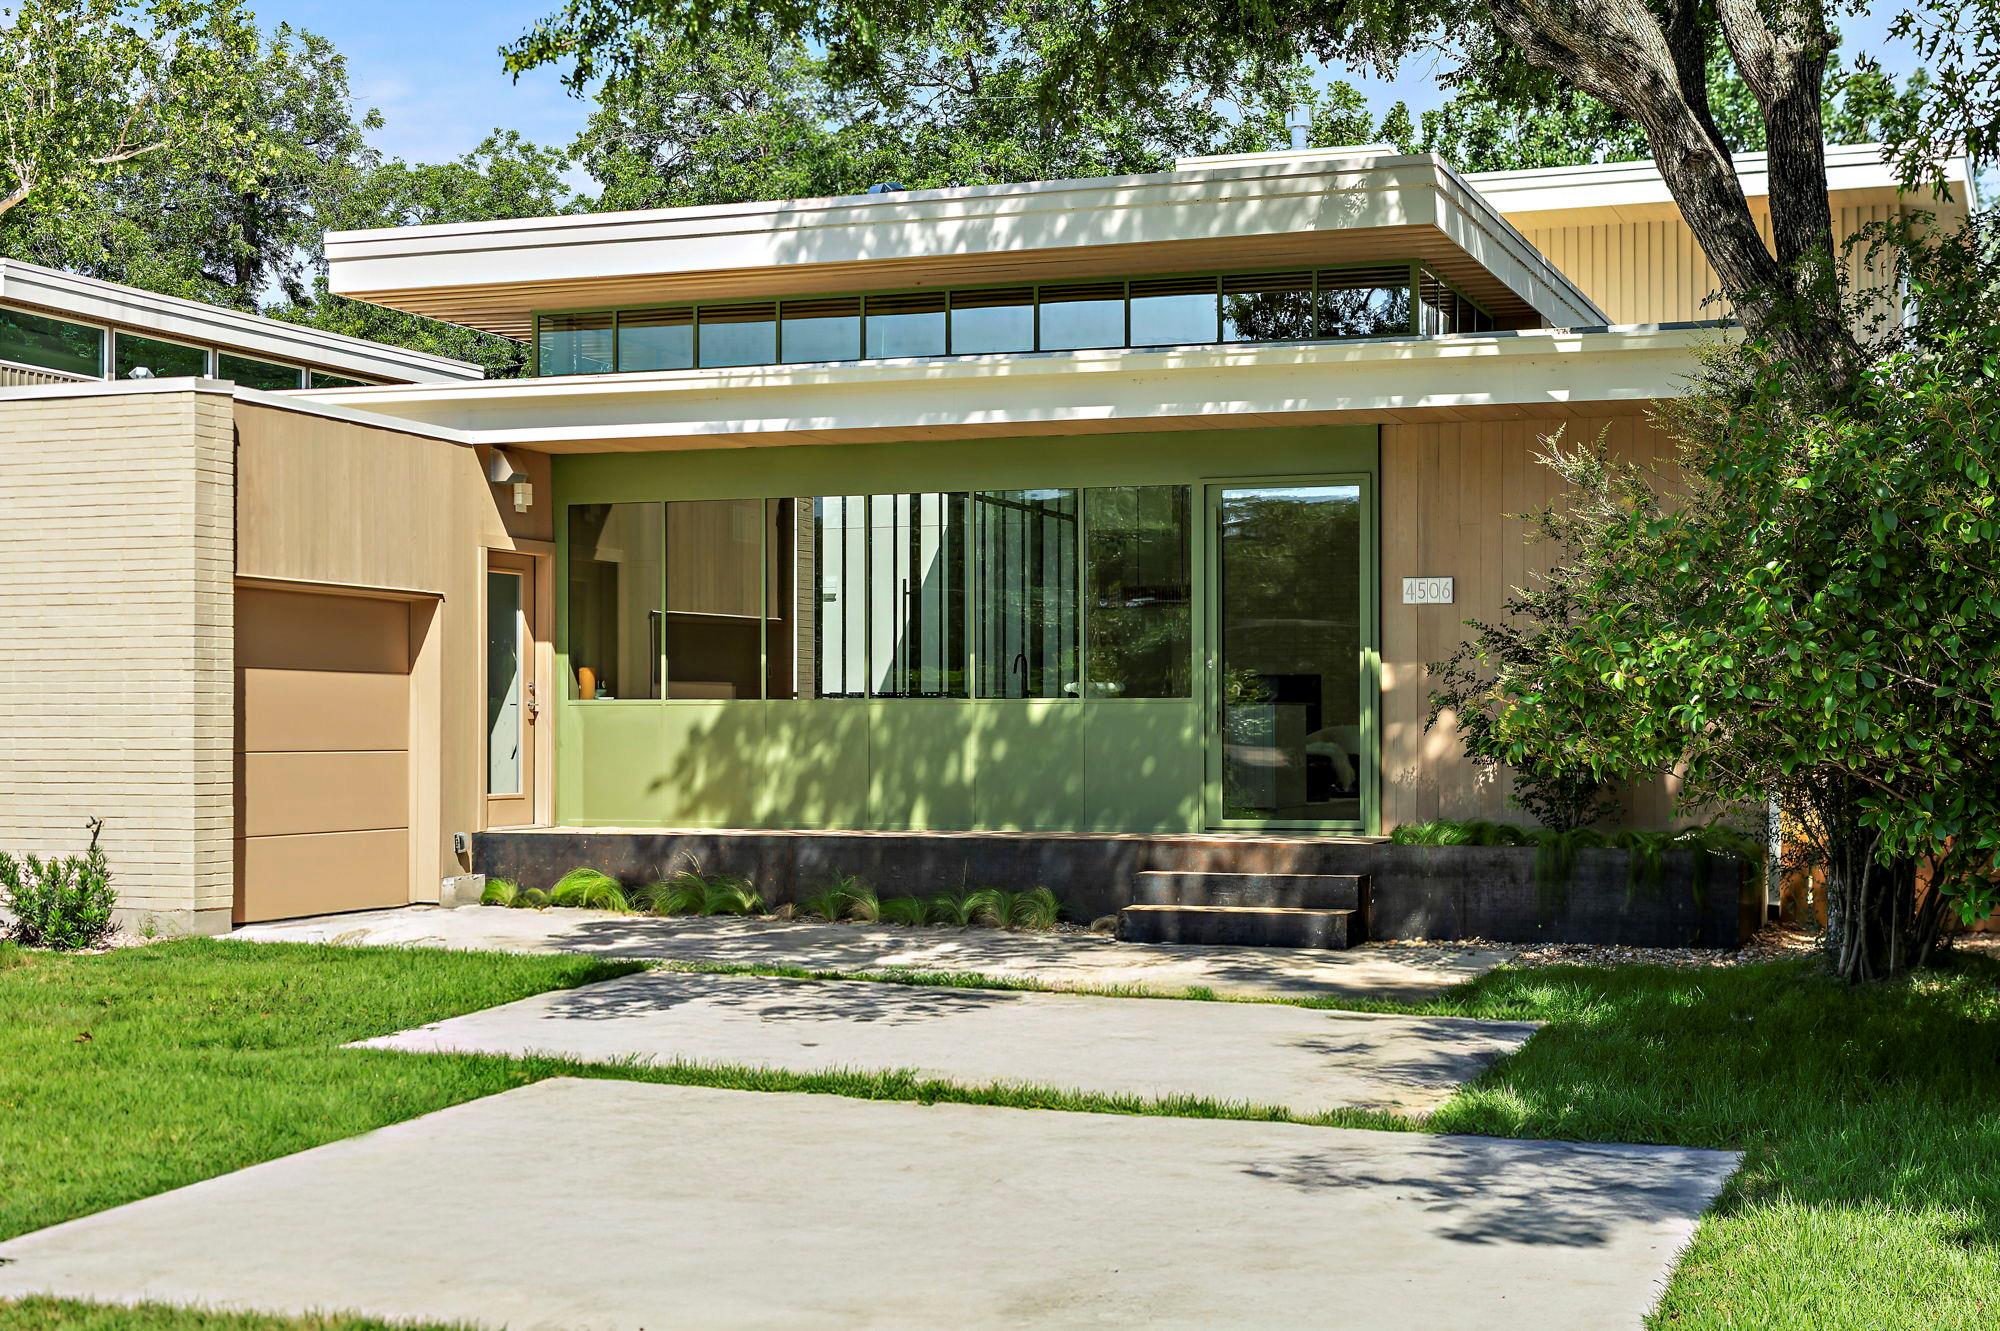
Everyone wants a good neighbor. In respect to those that came before us, the Comanches who used Shoal Creek as a trail to Herb Crume's mid-century masterpiece on La Ronde, this project is about nestling two new homes within a ranch-scaled neighborhood. Directly across the street, Herb Crume designed several houses in the early 1950's. Each house is nestled around native Live Oak and Pecan trees, with low-slung roofs, brick walls with wood overhangs. Herb's personal house is one of the few remaining mid-century masterpieces in Austin. It's cantileverd horizontal roofs, large expanses of glass and flowing indoor-outdoor spaces offered a vision of engaging the Central Texas landscape that few have been able to achieve. The homes located at 4504 and 4506 Chiappero Trail are offered as an extension to Herb's designs. New homes built for modern people, with modern spaces. With deep connections to the landscape, with overhangs to shade glass and spaces to entertain or hide things. A bridge. Between then and now. -Scott Magic, Magic Architecture Architecture by Magic Architecture Construction, project management and interior finishes by Cary Paul Studios.
Description provided by the listing brokerage.
Facts
- Property type
- Residential · Single Family Residence
- Year built
- 2025
- Lot size
- 0.19 acres
- Living area
- 3,052 sq ft
- Price per sq ft
- $737
- Bathrooms
- 4 full, 1 half
- Garage
- 1 spaces
- Annual taxes
- $35,902
- County
- Travis
- Neighborhood
- Shoal Village Sec 02
- School district
- Austin ISD
- Schools
- Highland Park · Lamar (Austin ISD) · McCallum
Features
- Roof
- Membrane
- View
- Neighborhood, Trees/Woods
- Sewer
- Public Sewer
- Levels
- Two
- Cooling
- Ceiling Fan(s)
- Fencing
- Back Yard, Fenced, Gate, Wood
- Heating
- Central, Fireplace(s)
- Flooring
- Concrete, Terrazzo, Tile, Wood
- Utilities
- Electricity Connected, Natural Gas Connected, Sewer Connected, Water Connected
- Appliances
- Built-In Electric Oven, Built-In Refrigerator, Cooktop, Dishwasher, Disposal, Exhaust Fan, Gas Cooktop, Ice Maker, Microwave, Oven, Refrigerator, Stainless Steel Appliance(s), Vented Exhaust Fan, Tankless Water Heater
- Lot
- Front Yard, Garden, Landscaped, Level, Sprinkler - Automatic, Sprinklers In Rear, Sprinklers In Front
- Water
- Public
- Pool
- None
- Horse amenities
- None
- Windows
- Double Pane Windows, Screens
- Parking
- Driveway, Garage, Garage Faces Side
- Exterior
- Balcony, Exterior Steps, Gutters Full, Private Yard
- Interior
- Breakfast Bar, Ceiling Fan(s), Ceiling-High, Ceiling-Vaulted, Quartz Counters, Stone Counters, Double Vanity, Eat-in Kitchen, Interior Steps, Kitchen Island, Open Floorplan, Pantry, Primary Bedroom on Main, Recessed Lighting, Soaking Tub, Track Lighting, Two Primary Closets, Walk-In Closet(s)
- Community
- None
- Fireplace
- Gas, Gas Log, Living Room, Masonry
- Foundation
- Slab
- Waterfront
- None
- Energy efficiency
- None
- Accessibility
- Accessible Approach with Ramp
- Construction
- Brick, HardiPlank Type, Spray Foam Insulation, Stucco
- Patio & porch
- Front Porch, Side Porch
Location

 Listings courtesy of Unlock MLS as distributed by MLS GRID.
Based on information submitted to the MLS GRID as of November 15, 2026 at 4:10 PM CT. All data is obtained from various sources and may not have been verified by broker or MLS GRID. Supplied Open House Information is subject to change without notice. All information should be independently reviewed and verified for accuracy. Properties may or may not be listed by the office/agent presenting the information.
IDX information is provided exclusively for consumers' personal, non-commercial use, and may not be used for any purpose other than to identify prospective properties consumers may be interested in purchasing. The data is deemed reliable but is not guaranteed by MLS GRID, and its use may be subject to an end user license agreement prescribed by the applicable MLS. Some IDX listings have been excluded from this website. Any use or search of this website other than by a consumer looking to purchase or lease real estate is prohibited. Terms of use