
For sale
$482,000
2110 Malvern Hill Dr
Austin, TX 78745
- 3 beds
- 2 baths
- 1,453 sq ft
- 0.19 acres
Listing courtesy of Keller Williams Realty Lone St · (512) 868-1771 · MLS# 1118727 · Status: Active
About this home
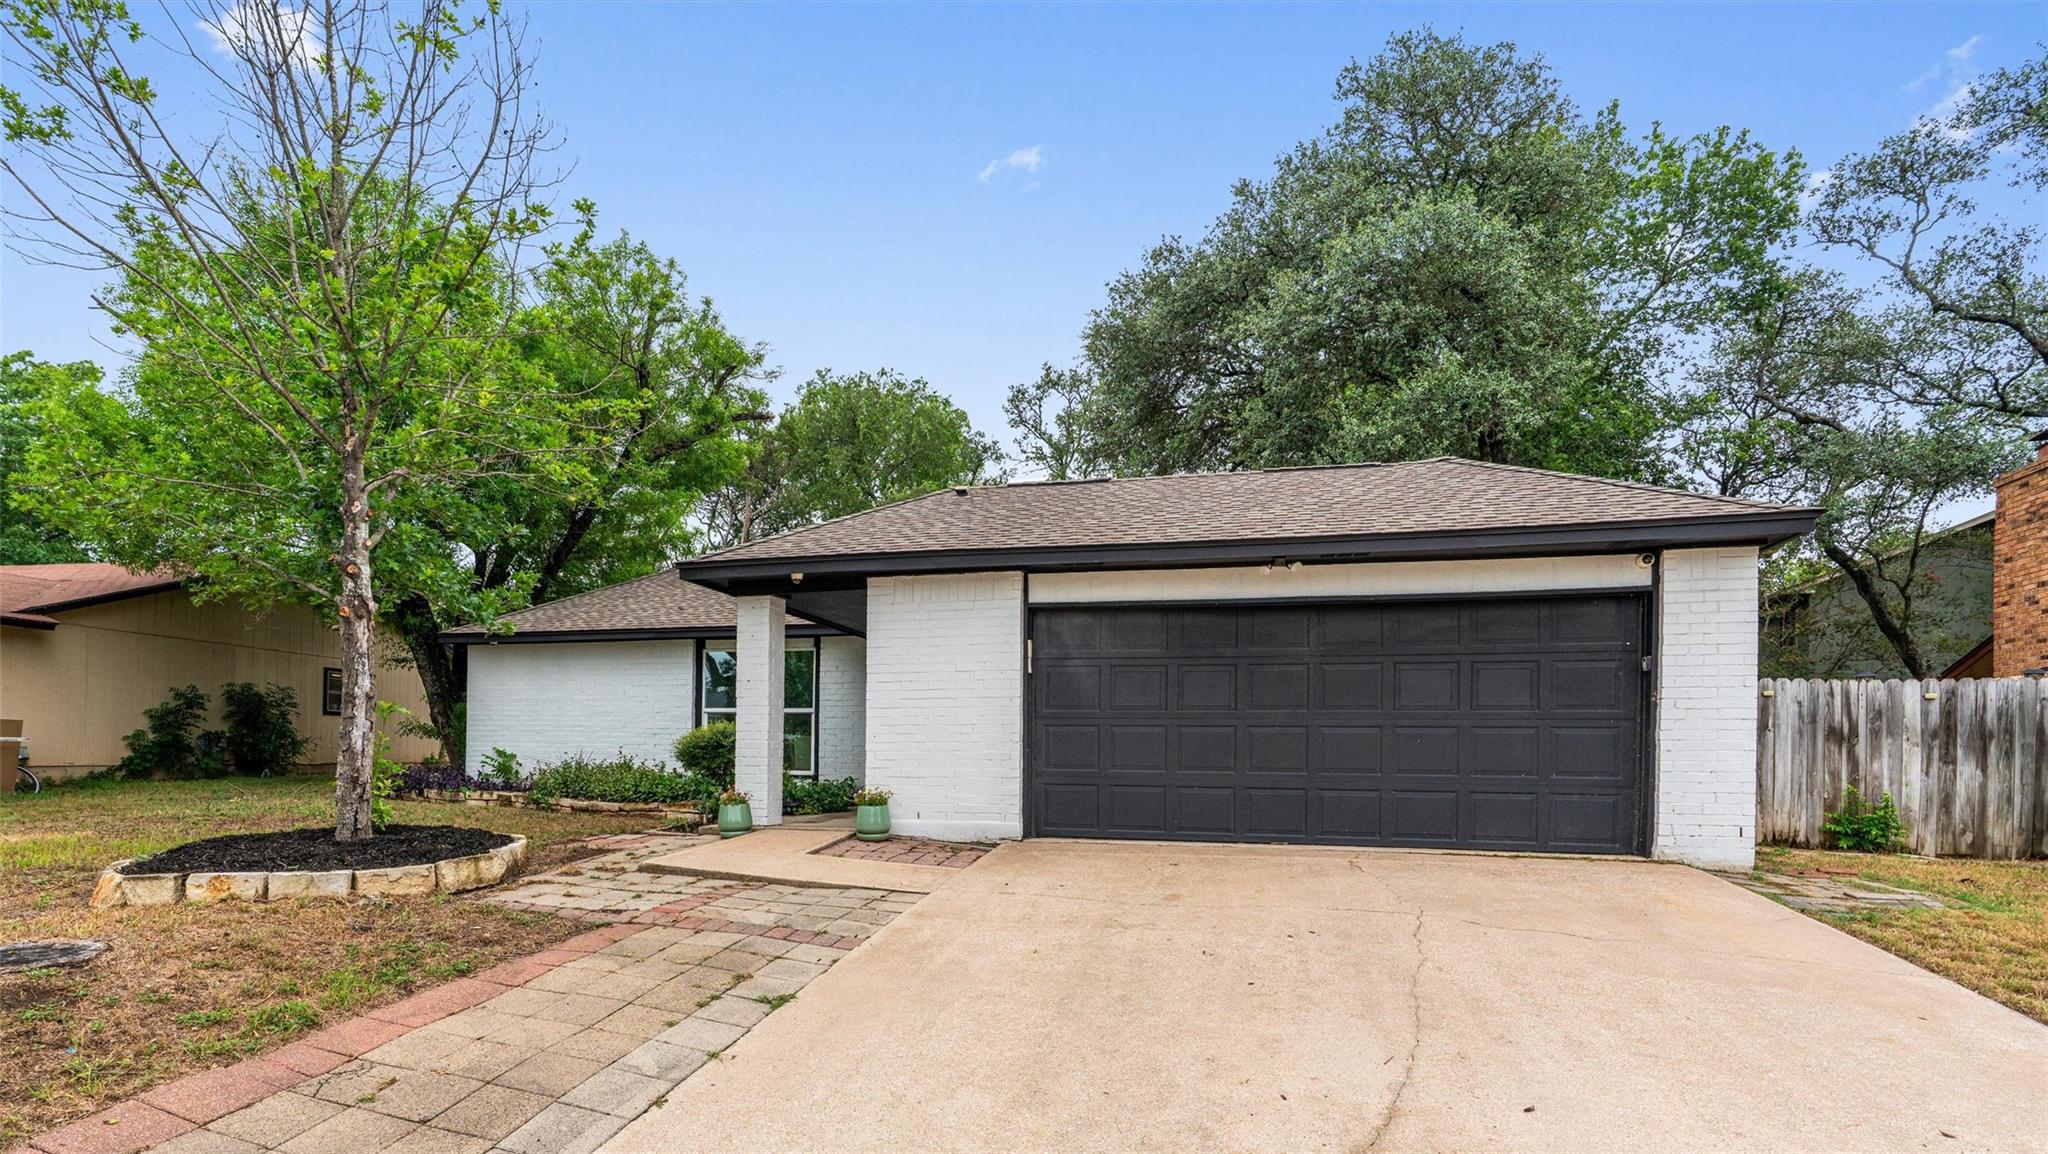
Located in the heart of South Austin, this charming single-story home has been thoughtfully updated with modern finishes and a layout designed for everyday living. The heart of South Austin offers the ideal balance of peaceful neighborhood living with NO HOA and easy access to the best of the city. Enjoy being just minutes from local favorites, vibrant dining, shopping, outdoor recreation, and entertainment options, with downtown Austin only approximately 8 miles away. Whether you're heading to South Congress, exploring Zilker Park, Barton springs, catching live music, or enjoying the city’s renowned food scene, this home puts you close to all that makes Austin special. This 3-bedroom, 2-bath home offers 1,453 square feet of inviting living space, an isolated primary suite, and a versatile formal dining area or flex space to fit your lifestyle. Fully updated interior with solid surface flooring through out and new stainless steel kitchen appliances. Set on a spacious 0.19-acre lot, the property provides a private outdoor retreat with plenty of room to relax, entertain or have a robust garden. Inside, you'll find stylish finishes, updated features and welcoming atmosphere that makes this home move-in ready. Experience the sought-after South Austin lifestyle in a beautifully updated home that offers the connection to everything the city has to offer. Some images have been virtually enhanced.
Description provided by the listing brokerage.
Facts
- Property type
- Residential · Single Family Residence
- Year built
- 1978
- Lot size
- 0.19 acres
- Living area
- 1,453 sq ft
- Price per sq ft
- $332
- Bathrooms
- 2 full, 0 half
- Garage
- 2 spaces
- Annual taxes
- $8,128
- County
- Travis
- Neighborhood
- Southwest Oaks Sec 01
- School district
- Austin ISD
- Schools
- Cunningham · Covington · Crockett
Features
- Roof
- Composition
- View
- Neighborhood
- Sewer
- Public Sewer
- Levels
- One
- Cooling
- Ceiling Fan(s), Central Air, Electric
- Fencing
- Wood
- Heating
- Central, Fireplace(s), Forced Air
- Flooring
- Tile, Vinyl
- Utilities
- Electricity Connected, Natural Gas Available, Phone Available, Sewer Connected
- Appliances
- Dishwasher, Disposal, Free-Standing Gas Oven, Free-Standing Gas Range, RNGHD, Vented Exhaust Fan
- Lot
- Back Yard, City Lot, Front Yard, Landscaped
- Water
- Public
- Pool
- None
- Horse amenities
- None
- Windows
- None
- Parking
- Driveway, Garage, Garage Faces Front
- Exterior
- Private Yard
- Interior
- Breakfast Bar, Ceiling Fan(s), Quartz Counters, Double Vanity, Eat-in Kitchen, Walk-In Closet(s)
- Community
- None
- Fireplace
- Gas
- Foundation
- Slab
- Waterfront
- None
- Energy efficiency
- None
- Accessibility
- None
- Construction
- Masonry – All Sides
- Patio & porch
- Front Porch, Rear Porch
Location

 Listings courtesy of Unlock MLS as distributed by MLS GRID.
Based on information submitted to the MLS GRID as of November 15, 2026 at 4:14 PM CT. All data is obtained from various sources and may not have been verified by broker or MLS GRID. Supplied Open House Information is subject to change without notice. All information should be independently reviewed and verified for accuracy. Properties may or may not be listed by the office/agent presenting the information.
IDX information is provided exclusively for consumers' personal, non-commercial use, and may not be used for any purpose other than to identify prospective properties consumers may be interested in purchasing. The data is deemed reliable but is not guaranteed by MLS GRID, and its use may be subject to an end user license agreement prescribed by the applicable MLS. Some IDX listings have been excluded from this website. Any use or search of this website other than by a consumer looking to purchase or lease real estate is prohibited. Terms of use