
For sale
$2,400,000
1901 E State Highway 21 None #B
Paige, TX 78659
- 8 beds
- 8 baths
- 2,754 sq ft
- 15.5 acres
Listing courtesy of All City Real Estate Ltd. Co · (866) 277-6005 · MLS# 1109237 · Status: Active
About this home
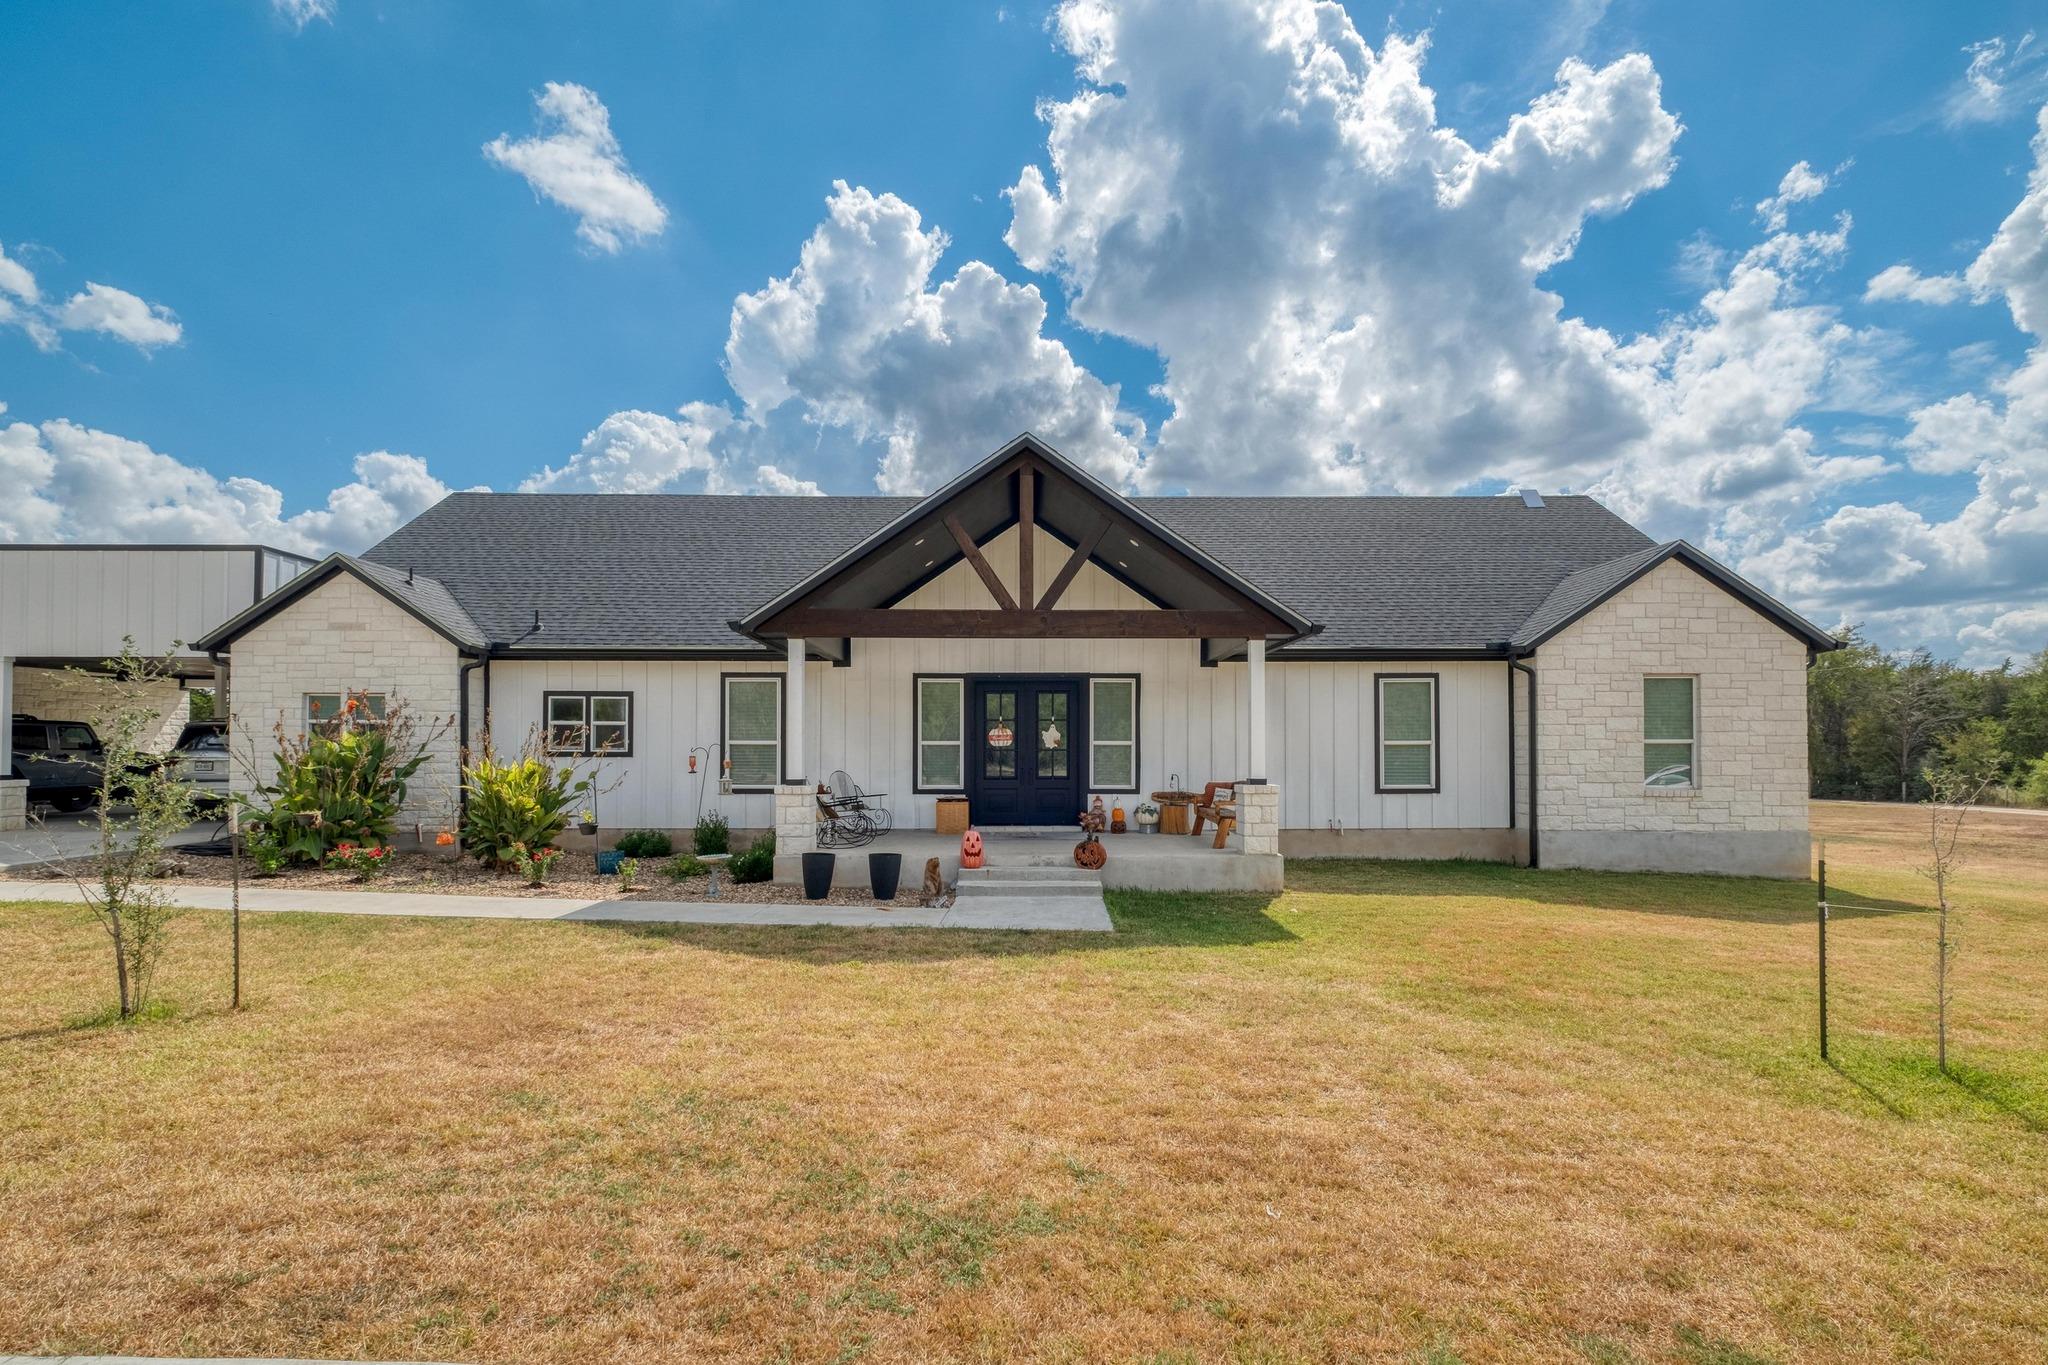
Discover a rare 16-acre compound with two brand-new custom homes and Hwy 21 frontage—a luxurious, turn-key retreat with ranch ambiance and city access. The front residence showcases an airy open plan with curated designer details and gold-tone fixtures, 5 bedrooms/3 baths, plus an exterior pool bath. A detached garage with balcony and oversized upper patio frames sunset views. The rear residence offers 3 bedrooms/3 baths + office, a detached garage with full bath, and an additional shed/quarters for ranch help or storage. Gentle pastures with cattle (negotiable) deliver space, serenity, and possibility—multigenerational living, wedding/event venue, or short-term rental configurations. Ideally situated near Bastrop (˜20 min), ABIA/Tesla, Austin, College Station, and Houston, this is the best of both worlds: privacy, nature, and convenience. Buyer to verify use/zoning and all information.
Description provided by the listing brokerage.
Facts
- Property type
- Residential · Single Family Residence
- Year built
- 2023
- Lot size
- 15.5 acres
- Living area
- 2,754 sq ft
- Price per sq ft
- $871
- Bathrooms
- 8 full, 0 half
- Garage
- 4 spaces
- Annual taxes
- $8,540
- County
- Bastrop
- Neighborhood
- Carmean, John
- School district
- Bastrop ISD
- Schools
- Lost Pines · Bastrop · Bastrop
Features
- Roof
- Composition, Shingle
- View
- Trees/Woods
- Sewer
- Septic Tank
- Levels
- Two
- Cooling
- Central Air
- Fencing
- Barbed Wire, Fenced, Gate
- Heating
- Central
- Flooring
- Tile
- Utilities
- Electricity Connected, Sewer Connected, Water Connected
- Appliances
- Cooktop, Dishwasher, Gas Cooktop, Oven, RNGHD
- Lot
- Agricultural, Back Yard, Farm, Front Yard, Level, Native Plants, Private, Many Trees
- Water
- Public
- Pool
- Outdoor Pool
- Horse amenities
- None
- Windows
- Double Pane Windows
- Parking
- Carport, Concrete, Covered, Deck, Detached, Garage
- Exterior
- Balcony, Exterior Steps, Gutters Full
- Interior
- Two Primary Baths, Two Primary Suties, Breakfast Bar, Ceiling Fan(s), Ceiling-High, Tray Ceiling(s), Ceiling-Vaulted, Stone Counters, Crown Molding, Kitchen Island, Open Floorplan, Primary Bedroom on Main, Two Primary Closets
- Community
- None
- Fireplace
- Bedroom, Living Room, Masonry, Raised Hearth, Stone
- Foundation
- Slab
- Waterfront
- None
- Energy efficiency
- None
- Accessibility
- None
- Construction
- HardiPlank Type, Masonry – Partial, Board & Batten Siding, Stone
- Patio & porch
- Covered, Front Porch, Patio, Porch, Rear Porch
Location

 Listings courtesy of Unlock MLS as distributed by MLS GRID.
Based on information submitted to the MLS GRID as of November 15, 2026 at 4:02 PM CT. All data is obtained from various sources and may not have been verified by broker or MLS GRID. Supplied Open House Information is subject to change without notice. All information should be independently reviewed and verified for accuracy. Properties may or may not be listed by the office/agent presenting the information.
IDX information is provided exclusively for consumers' personal, non-commercial use, and may not be used for any purpose other than to identify prospective properties consumers may be interested in purchasing. The data is deemed reliable but is not guaranteed by MLS GRID, and its use may be subject to an end user license agreement prescribed by the applicable MLS. Some IDX listings have been excluded from this website. Any use or search of this website other than by a consumer looking to purchase or lease real estate is prohibited. Terms of use