
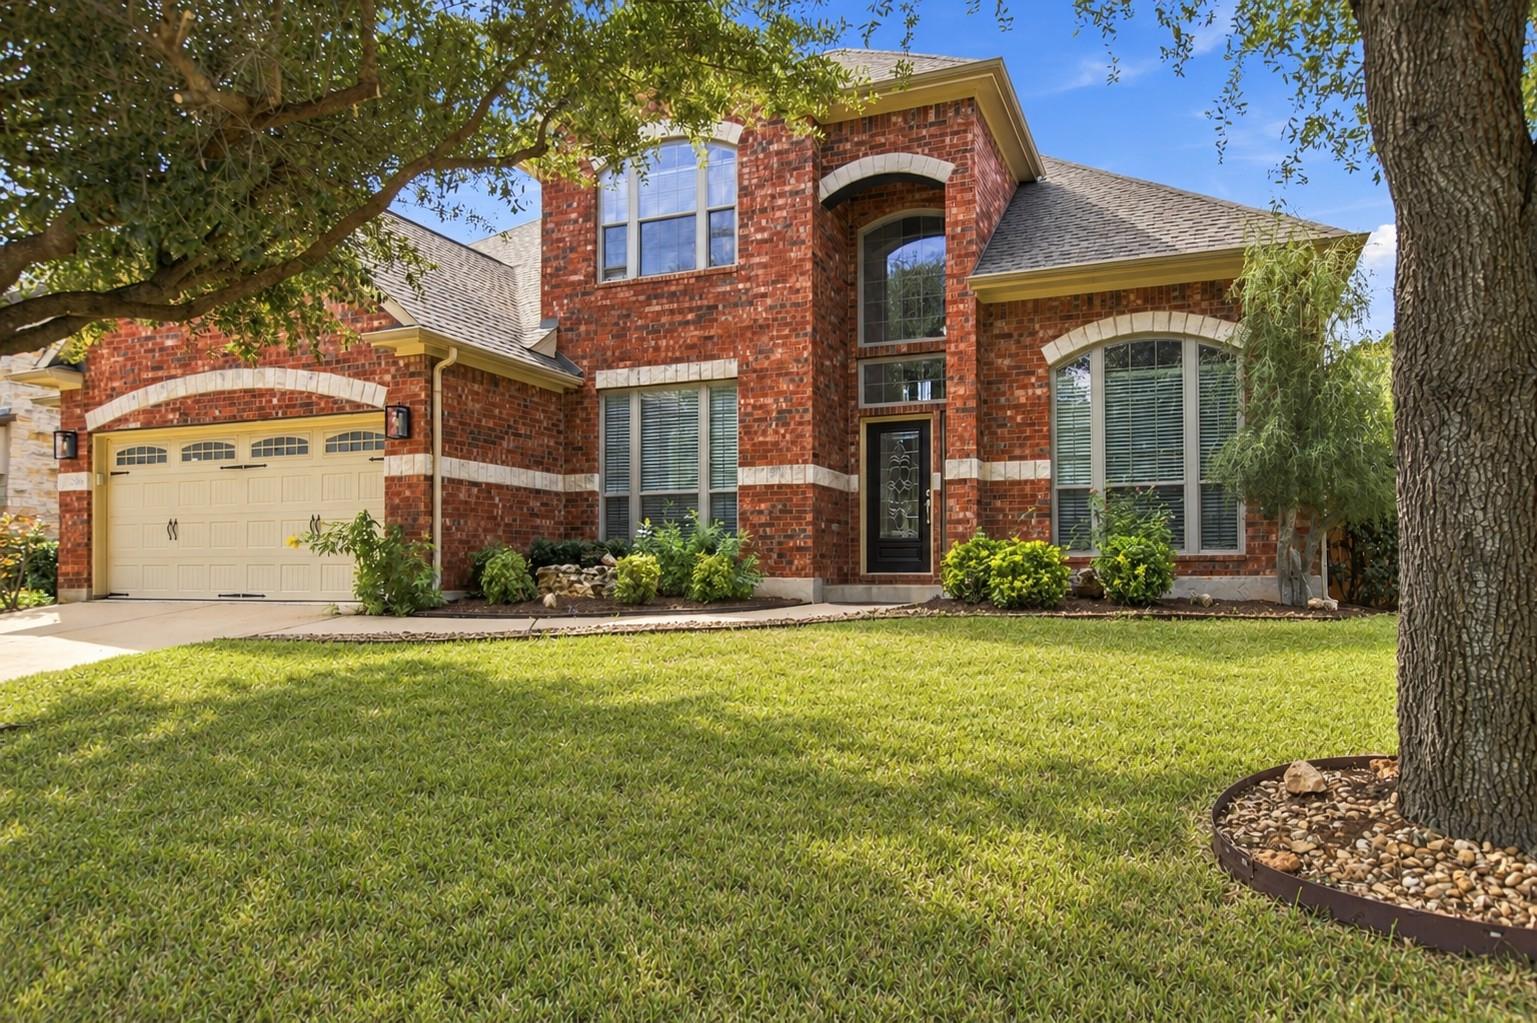
For sale
$799,000
2909 Agave Loop
Round Rock, TX 78681
- 5 beds
- 4 baths
- 3,808 sq ft
- 0.24 acres
Listing courtesy of Compass RE Texas, LLC · (512) 575-3644 · MLS# 1108909 · Status: Active
About this home
Discover exceptional space, versatility and fresh 2026 updates in sought-after Behrens Ranch! Situated on a 0.24-acre lot in west Round Rock, this impressive 3,808 sq. ft. home offers 4 bedrooms, a private study/optional 5th bedroom, 4 full baths and multiple living and entertaining spaces. A welcoming entry opens to formal living and dining rooms, while the spacious family room features a gorgeous stone fireplace and open-concept design. The kitchen boasts granite countertops, abundant cabinetry, center island with built-in wine rack, gas cooktop, stainless appliances and adjoining breakfast area. The main-level primary suite offers a relaxing retreat with a garden tub and separate walk-in shower. A private study with French doors provides home office flexibility. Upstairs, an expansive game room opens to a private balcony, while the dedicated media room includes a projector and screen for movie nights! Recent 2026 improvements include fresh interior paint throughout, new upstairs carpet and padding, and high-grade epoxy flooring in the oversized 2.5-car garage. Additional highlights include a 2022 roof, recent HVAC and whole-house water softener. Enjoy a private backyard bordered by a stone privacy wall, mature landscaping and a large covered patio ideal for outdoor entertaining. The north-facing orientation welcomes abundant natural light. Behrens Ranch residents enjoy community pools, clubhouse, tennis courts, parks, playgrounds, greenbelts and scenic walking and biking trails. Walking distance to Cactus Ranch Elementary and convenient to downtown Round Rock, shopping, dining, Dell Diamond, Kalahari Resort and major commuter routes, with access to highly-rated Round Rock ISD schools. Beautifully refreshed and move-in ready, this home offers the perfect combination of space, comfort and an exceptional neighborhood lifestyle! 1% Preferred Lender Credit towards closing costs or rate buy-down! *Some photos have been virtually staged.
Description provided by the listing brokerage.
Facts
- Property type
- Residential · Single Family Residence
- Year built
- 2007
- Lot size
- 0.24 acres
- Living area
- 3,808 sq ft
- Price per sq ft
- $210
- Bathrooms
- 4 full, 0 half
- Garage
- 3 spaces
- HOA
- $165 (quarterly)
- Annual taxes
- $14,127
- County
- Williamson
- Neighborhood
- Behrens Ranch
- School district
- Round Rock ISD
- Schools
- Cactus Ranch · Walsh · Round Rock
Features
- Roof
- Composition, Shingle
- View
- See Remarks, Neighborhood
- Sewer
- Public Sewer
- Levels
- Two
- Cooling
- Ceiling Fan(s), Central Air, Electric
- Fencing
- Back Yard, Fenced, Gate, Privacy, Stone, Wood
- Heating
- Central, Fireplace(s), Forced Air, Hot Water
- Flooring
- Carpet, Tile, Vinyl
- Utilities
- Cable Connected, Electricity Connected, High Speed Internet, Natural Gas Connected, Underground Utilities, Water Connected
- Appliances
- Built-In Gas Oven, Dishwasher, Disposal, Gas Cooktop, Microwave, Refrigerator, Stainless Steel Appliance(s), Vented Exhaust Fan, Water Heater, Water Softener Owned
- Lot
- Curbs, Few Trees, Front Yard, Interior Lot, Landscaped, Level, Sprinkler - Automatic, Sprinklers In Rear, Sprinklers In Front, Sprinkler - Rain Sensor, Sprinklers On Side, Subdivided, Trees-Medium (20 Ft - 40 Ft)
- Water
- Public
- Pool
- None
- Horse amenities
- None
- Windows
- Blinds, Double Pane Windows, Insulated Windows, Screens
- Parking
- Attached, Door-Single, Driveway, Garage, Garage Door Opener, Garage Faces Front, Oversized
- Exterior
- Balcony, Gutters Full, Lighting
- Interior
- Ceiling Fan(s), Ceiling-High, Granite Counters, Crown Molding, Entrance Foyer, High Speed Internet, Interior Steps, Kitchen Island, Multiple Dining Areas, Multiple Living Areas, Open Floorplan, Pantry, Primary Bedroom on Main, Recessed Lighting, Smart Thermostat, Storage, Study/Home Office, Walk-In Closet(s), Wired for Sound
- Community
- Clubhouse, Cluster Mailbox, Common Grounds, Curbs, Dog Park, Electronic Payments, Google Fiber, High Speed Internet, Park, Picnic Area, Planned Social Activities, Playground, Pool, Sidewalks, Sport Court(s)/Facility, Street Lights, Suburban, Tennis Court(s), U-Verse, Underground Utilities, Trail(s)
- Fireplace
- Gas, Gas Log, Glass Doors, Great Room, Stone
- Foundation
- Slab
- Waterfront
- None
- Energy efficiency
- None
- Accessibility
- None
- Construction
- Brick, HardiPlank Type, Attic/Crawl Hatchway(s) Insulated, Blown-In Insulation, Masonry – All Sides, Stone, Stucco
- Patio & porch
- Covered, Patio, Rear Porch
Location

 Listings courtesy of Unlock MLS as distributed by MLS GRID.
Based on information submitted to the MLS GRID as of November 15, 2026 at 3:52 PM CT. All data is obtained from various sources and may not have been verified by broker or MLS GRID. Supplied Open House Information is subject to change without notice. All information should be independently reviewed and verified for accuracy. Properties may or may not be listed by the office/agent presenting the information.
IDX information is provided exclusively for consumers' personal, non-commercial use, and may not be used for any purpose other than to identify prospective properties consumers may be interested in purchasing. The data is deemed reliable but is not guaranteed by MLS GRID, and its use may be subject to an end user license agreement prescribed by the applicable MLS. Some IDX listings have been excluded from this website. Any use or search of this website other than by a consumer looking to purchase or lease real estate is prohibited. Terms of use