
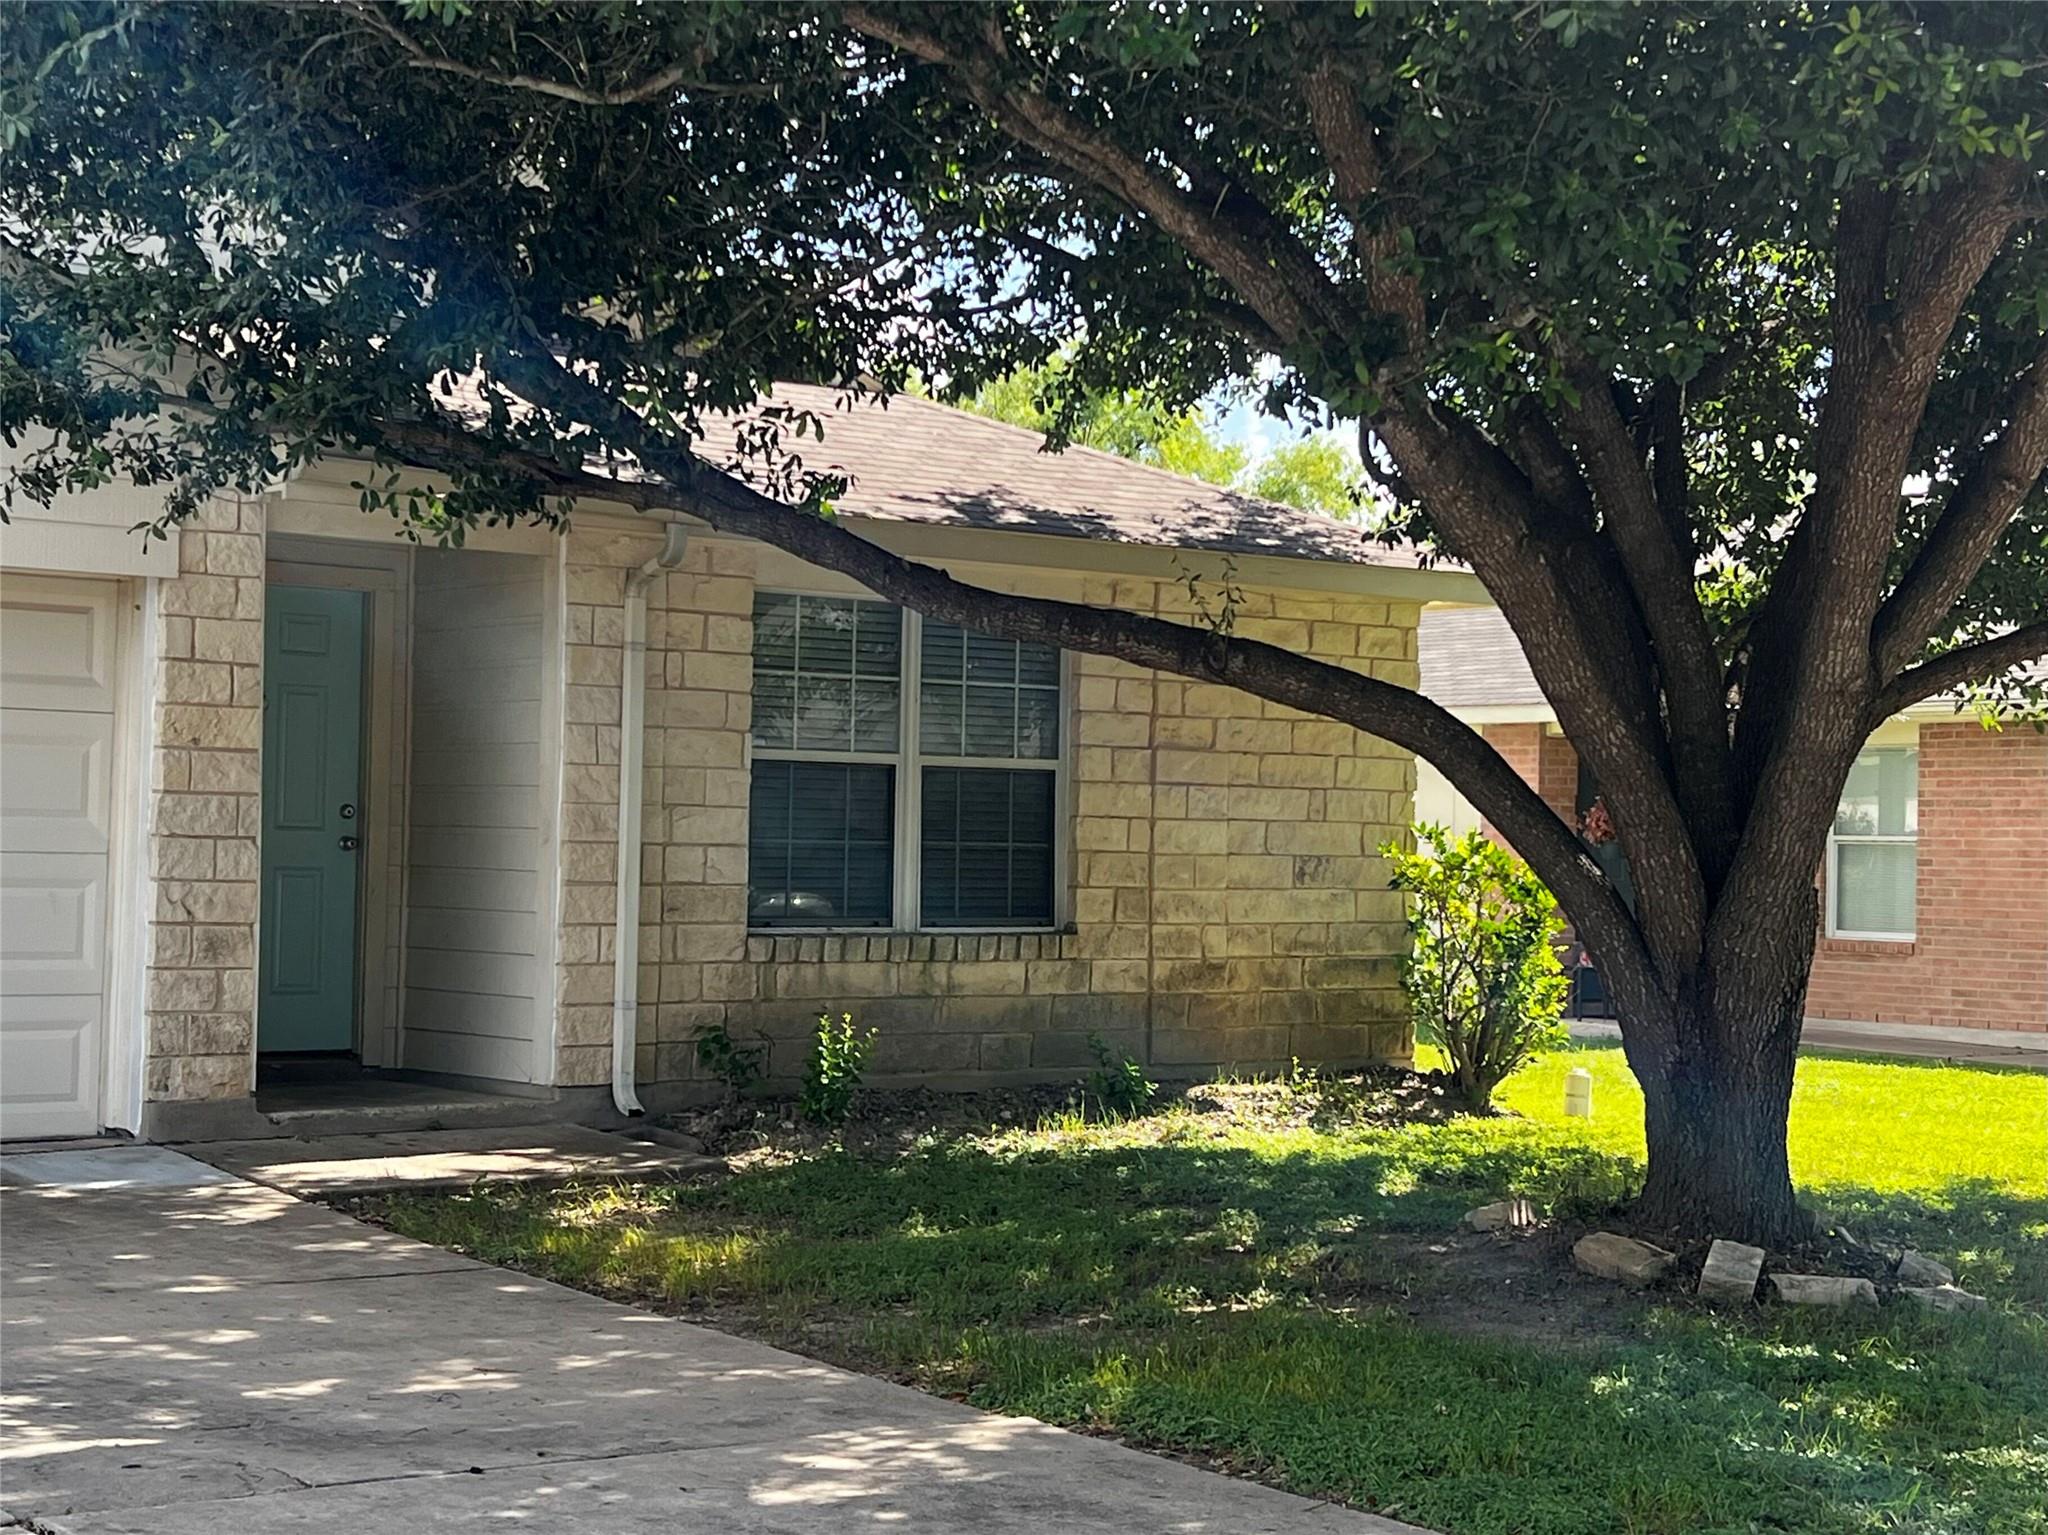
For sale
$281,555
111 Sylvan St
Hutto, TX 78634
- 3 beds
- 2 baths
- 1,398 sq ft
- 0.18 acres
Listing courtesy of Central Metro Realty · (512) 454-6873 · MLS# 1107131 · Status: Active
About this home
Discover an exceptional living experience in HuttoParke, where this bright and open-concept residence awaits. This inviting home boasts a thoughtfully designed floor plan that seamlessly connects living spaces, creating an airy and welcoming atmosphere. Natural light floods through numerous windows, enhancing the vibrant feel of the interiors and highlighting the tasteful laminate flooring throughout the main areas. The kitchen, family room, and dining area flow effortlessly, perfect for everyday living and entertaining. With three comfortable bedrooms and two full bathrooms, this home offers ample space and convenience. Tile flooring in the bathrooms adds a touch of practical elegance. Situated in a desirable community, residents enjoy access to fantastic amenities, including a community pool, a park, and scenic trails, fostering an active and engaging lifestyle. Its prime location offers unparalleled convenience, with shopping and schools just moments away, making daily errands and commutes a breeze. This property represents an outstanding opportunity for those seeking a harmonious blend of comfort, community, and accessibility in Hutto. Embrace the chance to make this remarkable residence your own and enjoy all the advantages it presents.
Description provided by the listing brokerage.
Facts
- Property type
- Residential · Single Family Residence
- Year built
- 2003
- Lot size
- 0.18 acres
- Living area
- 1,398 sq ft
- Price per sq ft
- $201
- Bathrooms
- 2 full, 0 half
- Garage
- 2 spaces
- HOA
- $385 (annually)
- Annual taxes
- $5,193
- County
- Williamson
- Neighborhood
- Huttoparke Sec 01
- School district
- Hutto ISD
- Schools
- Hutto · Farley · Hutto
Features
- Roof
- Composition
- View
- None
- Sewer
- Public Sewer
- Levels
- One
- Cooling
- Ceiling Fan(s), Central Air, Electric
- Fencing
- Privacy, Wood
- Heating
- Central, Electric, Forced Air
- Flooring
- Carpet, Laminate, Tile
- Utilities
- Electricity Connected, High Speed Internet, Sewer Connected, Water Connected
- Appliances
- Dishwasher, Disposal, Exhaust Fan, Ice Maker, Microwave, Free-Standing Electric Oven, Plumbed For Ice Maker, Free-Standing Electric Range, Free-Standing Refrigerator, Electric Water Heater
- Lot
- Level
- Water
- Public
- Pool
- None
- Horse amenities
- None
- Windows
- See Remarks
- Parking
- Attached, Garage, Garage Door Opener
- Exterior
- No Exterior Steps, Private Yard
- Interior
- Two Primary Baths, Entrance Foyer, In-Law Floorplan, Kitchen Island, Low Flow Plumbing Fixtures, Open Floorplan, Pantry, Recessed Lighting, Smart Thermostat, Walk-In Closet(s)
- Community
- Pool
- Foundation
- Slab
- Waterfront
- None
- Energy efficiency
- None
- Accessibility
- None
- Construction
- Brick Veneer, Cement Siding
- Patio & porch
- Porch, Rear Porch
Location

 Listings courtesy of Unlock MLS as distributed by MLS GRID.
Based on information submitted to the MLS GRID as of November 15, 2026 at 4:07 PM CT. All data is obtained from various sources and may not have been verified by broker or MLS GRID. Supplied Open House Information is subject to change without notice. All information should be independently reviewed and verified for accuracy. Properties may or may not be listed by the office/agent presenting the information.
IDX information is provided exclusively for consumers' personal, non-commercial use, and may not be used for any purpose other than to identify prospective properties consumers may be interested in purchasing. The data is deemed reliable but is not guaranteed by MLS GRID, and its use may be subject to an end user license agreement prescribed by the applicable MLS. Some IDX listings have been excluded from this website. Any use or search of this website other than by a consumer looking to purchase or lease real estate is prohibited. Terms of use