
For sale
$335,000
811 Sawbuck Dr
Pflugerville, TX 78660
- 4 beds
- 2 baths
- 1,695 sq ft
- 0.13 acres
Listing courtesy of eXp Realty, LLC · (888) 519-7431 · MLS# 1104257 · Status: Active
About this home
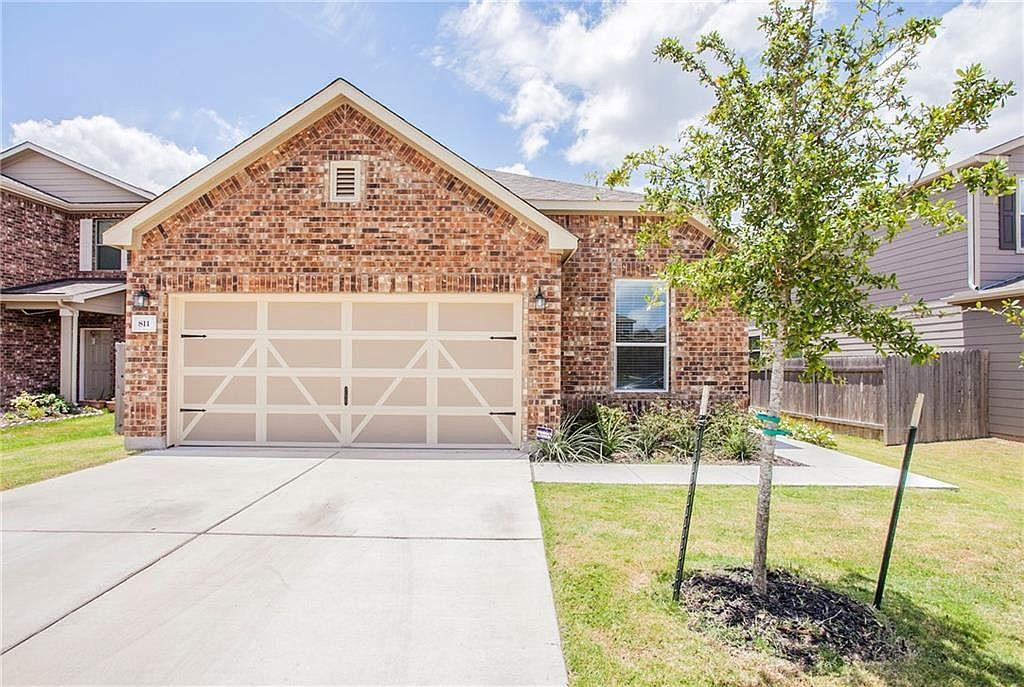
Set within The Cottages at Beaver Creek, this single-story 4-bedroom, 2-bath home is designed for easy everyday living. With tile through the main living areas and a layout that keeps upkeep simple, it offers a low-maintenance feel from the start. The open-concept kitchen, living, and dining spaces connect naturally, with the kitchen right at the center of it all. A granite island creates a natural gathering spot, while the walk-in pantry and matte black SS appliances add both function and style. The spacious primary suite offers a private retreat with its own ensuite bath and walk-in closet, while the three secondary bedrooms give you the flexibility to spread out, host guests, set up a home office, or create spaces that work for you. Out back, a raised covered patio creates a great spot for outdoor dining or lounging, and the green space adds room to run, play, or garden. A 2-car garage adds practical parking and storage, rounding out a home that keeps things comfortable without adding extra upkeep. Adding to the appeal is the location. Living in Pflugerville means enjoying a little more space and a neighborhood feel, while still staying connected to the greater Austin area. You’re close to major employers, the Tech Ridge area, shopping and dining at Stone Hill Town Center, and within reach of downtown Austin for work or a night out. It’s the kind of home that keeps maintenance light, flexibility high, and Downtown Austin close! Buyer to verify all info.
Description provided by the listing brokerage.
Facts
- Property type
- Residential · Single Family Residence
- Year built
- 2017
- Lot size
- 0.13 acres
- Living area
- 1,695 sq ft
- Price per sq ft
- $198
- Bathrooms
- 2 full, 0 half
- Garage
- 2 spaces
- HOA
- $350 (annually)
- Annual taxes
- $8,060
- County
- Travis
- Neighborhood
- Cottages/Beaver Crk Ph 2
- School district
- Pflugerville ISD
- Schools
- Northwest · Westview · John B Connally
Features
- Roof
- Composition
- View
- Neighborhood
- Sewer
- Public Sewer
- Levels
- One
- Cooling
- Central Air
- Fencing
- Back Yard, Fenced, Wood
- Heating
- Central
- Flooring
- Carpet, Tile
- Utilities
- Electricity Available, High Speed Internet, Sewer Connected, Water Connected
- Appliances
- Dishwasher, Disposal, Exhaust Fan, Microwave, Electric Oven, Free-Standing Electric Range, Stainless Steel Appliance(s)
- Lot
- Back Yard, Curbs, Few Trees, Front Yard, Interior Lot, Trees-Small (Under 20 Ft)
- Water
- Public
- Pool
- None
- Horse amenities
- None
- Windows
- Blinds, Window Coverings
- Parking
- Attached, Driveway, Garage, Garage Door Opener, Garage Faces Front, Inside Entrance
- Exterior
- Private Yard
- Interior
- Breakfast Bar, Granite Counters, Double Vanity, Eat-in Kitchen, Kitchen Island, No Interior Steps, Open Floorplan, Pantry, Primary Bedroom on Main, Recessed Lighting, Walk-In Closet(s)
- Community
- Curbs, Picnic Area, Playground, Sidewalks, Sport Court(s)/Facility
- Fireplace
- None
- Foundation
- Slab
- Waterfront
- None
- Energy efficiency
- None
- Accessibility
- None
- Construction
- Brick Veneer
- Patio & porch
- Covered, Rear Porch
Location

 Listings courtesy of Unlock MLS as distributed by MLS GRID.
Based on information submitted to the MLS GRID as of November 15, 2026 at 4:09 PM CT. All data is obtained from various sources and may not have been verified by broker or MLS GRID. Supplied Open House Information is subject to change without notice. All information should be independently reviewed and verified for accuracy. Properties may or may not be listed by the office/agent presenting the information.
IDX information is provided exclusively for consumers' personal, non-commercial use, and may not be used for any purpose other than to identify prospective properties consumers may be interested in purchasing. The data is deemed reliable but is not guaranteed by MLS GRID, and its use may be subject to an end user license agreement prescribed by the applicable MLS. Some IDX listings have been excluded from this website. Any use or search of this website other than by a consumer looking to purchase or lease real estate is prohibited. Terms of use