
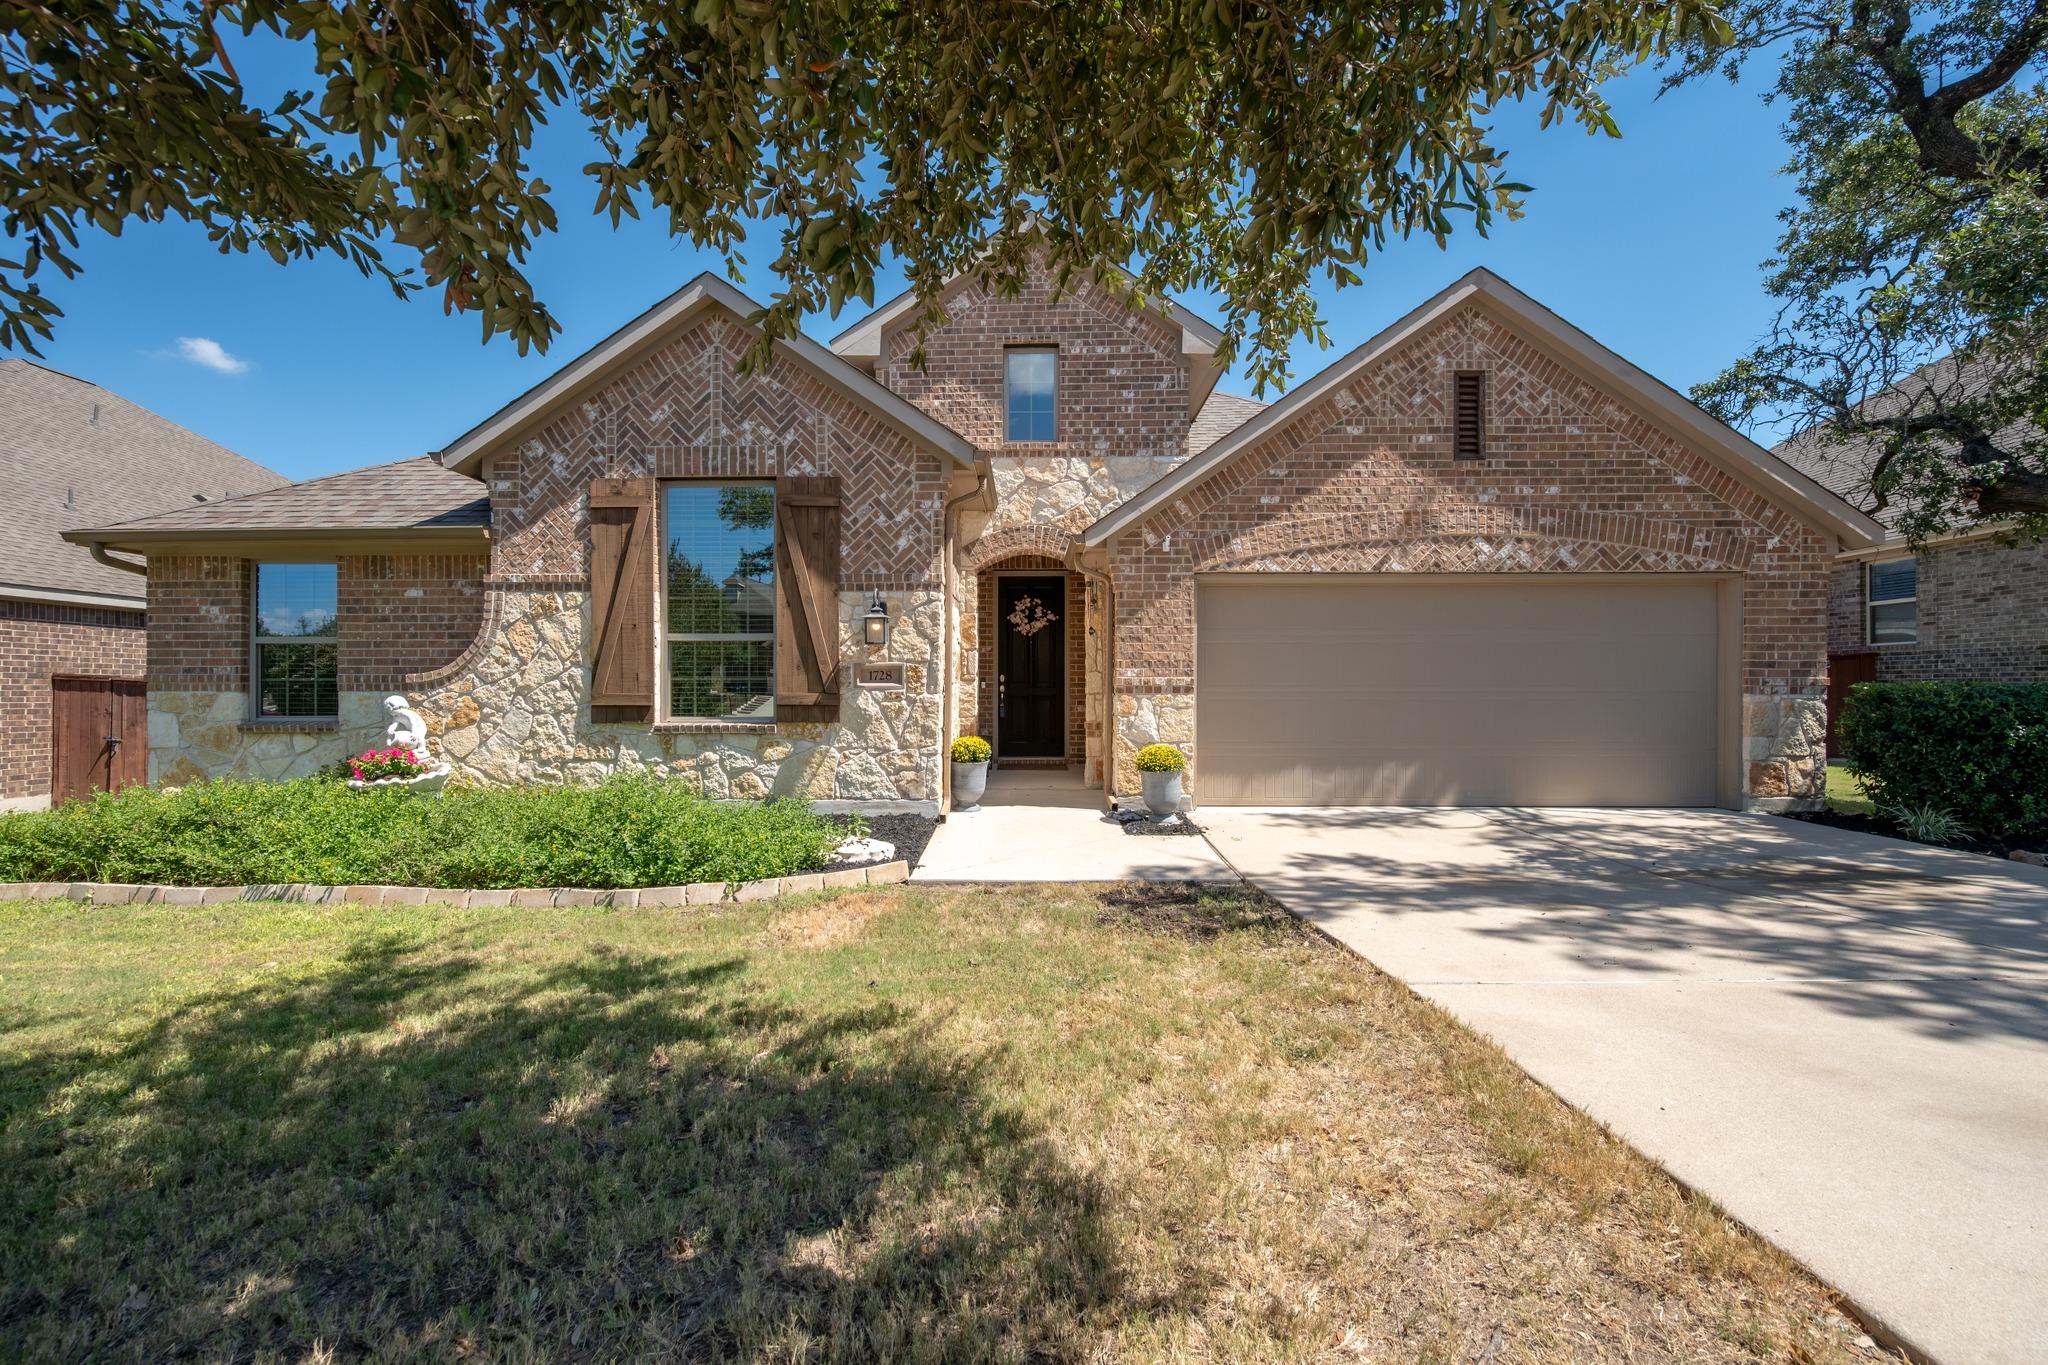
For sale
$495,000
1728 Highland Ridge Rd
Georgetown, TX 78628
- 4 beds
- 3 baths
- 2,649 sq ft
- 0.21 acres
Listing courtesy of Currey Real Estate · (512) 698-8690 · MLS# 1103931 · Status: Active
About this home
Welcome home! Offering 4 bedrooms plus a dedicated office/flex space and 2.5 baths, this spacious home sits on a beautiful lot with large shade trees and a private backyard backing to a larger acreage property. Enjoy year round relaxation and exercise in the swim spa, which conveys with the home. Inside, gleaming hardwood floors, 8' doors, tall ceilings, and an elegant stone fireplace create a warm and inviting feel. The kitchen features granite countertops, designer cabinetry, built-in stainless steel appliances, and a walk-in pantry. The spacious primary suite includes a double vanity, separate tub and shower, private water closet, linen storage, and large walk-in closet. A 3-car tandem garage over 30' long provides exceptional parking and storage, while the extended covered patio overlooks the peaceful backyard. Additional features include solar panels, propane gas, abundant storage, and a sprinkler system. Neighborhood amenities include a community pool, pavilion, playgrounds, green spaces, and trails—offering a wonderful combination of privacy, comfort, and outdoor living. Zoned to sought after LHISD.
Description provided by the listing brokerage.
Facts
- Property type
- Residential · Single Family Residence
- Year built
- 2015
- Lot size
- 0.21 acres
- Living area
- 2,649 sq ft
- Price per sq ft
- $187
- Bathrooms
- 2 full, 1 half
- Garage
- 3 spaces
- HOA
- $300 (annually)
- County
- Williamson
- Neighborhood
- Oaks at San Gabriel
- School district
- Liberty Hill ISD
- Schools
- Bar W · Santa Rita Middle · Legacy Ranch
Features
- Roof
- Composition
- View
- None
- Sewer
- MUD, Public Sewer
- Levels
- One
- Cooling
- Central Air
- Fencing
- Fenced, Wood
- Heating
- Central
- Flooring
- Carpet, Tile, Wood
- Utilities
- Electricity Available, Propane
- Appliances
- Built-In Oven(s), Dishwasher, Disposal, Gas Cooktop, Microwave, Water Heater
- Lot
- Curbs, Level
- Water
- Public
- Pool
- None
- Horse amenities
- None
- Windows
- Window Coverings, Window Treatments
- Parking
- Attached, Door-Multi
- Exterior
- Rain Gutters, Private Yard
- Interior
- Ceiling-High, Multiple Dining Areas, Multiple Living Areas, Primary Bedroom on Main, Recessed Lighting, Walk-In Closet(s), Wired for Sound
- Community
- Common Grounds, Park, Playground, Pool
- Fireplace
- Family Room
- Foundation
- Slab
- Waterfront
- None
- Energy efficiency
- None
- Accessibility
- None
- Construction
- Masonry – All Sides, Stone Veneer
- Patio & porch
- Front Porch, Patio, Porch, Rear Porch
Location

 Listings courtesy of Unlock MLS as distributed by MLS GRID.
Based on information submitted to the MLS GRID as of November 15, 2026 at 4:27 PM CT. All data is obtained from various sources and may not have been verified by broker or MLS GRID. Supplied Open House Information is subject to change without notice. All information should be independently reviewed and verified for accuracy. Properties may or may not be listed by the office/agent presenting the information.
IDX information is provided exclusively for consumers' personal, non-commercial use, and may not be used for any purpose other than to identify prospective properties consumers may be interested in purchasing. The data is deemed reliable but is not guaranteed by MLS GRID, and its use may be subject to an end user license agreement prescribed by the applicable MLS. Some IDX listings have been excluded from this website. Any use or search of this website other than by a consumer looking to purchase or lease real estate is prohibited. Terms of use