
For rent
$1,750/mo
2450 Ashdale Dr #210
Austin, TX 78757
- 2 beds
- 1 baths
- 840 sq ft
- 2.38 acres
Listing courtesy of Avalar Austin · (512) 610-5000 · MLS# 1103531 · Status: Active
About this rental
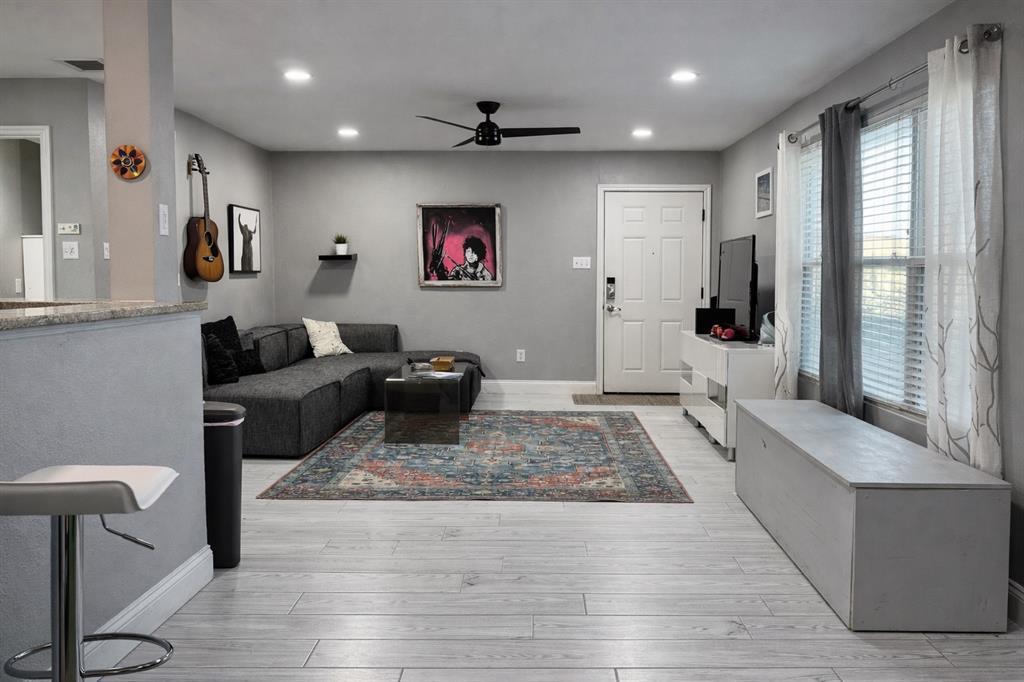
Welcome to 2450 Ashdale Drive, a fully furnished two-bedroom condo in the centrally located Ashdale Garden Condos - your easy, turnkey entry into Austin living. Perched on the second floor overlooking the courtyard, this apartment-style condo features a covered porch that’s perfect for morning coffee or winding down after a day exploring the city. Inside, you’ll find tile flooring throughout the main living areas, a kitchen finished with granite countertops, a brand new dishwasher, and fun, relaxed Austin vibes that make the space feel instantly welcoming. Both bedrooms feature concrete flooring for a modern, low-maintenance feel. The unit comes fully furnished, so you can truly drop your bags and go enjoy the city. Even better, most utilities are included—water, trash, internet, and cable—leaving only electricity as a separate expense. This small but mighty community offers a pool, community BBQ's & seating areas, and a shared laundry room (conveniently pay through a QR code), the unit also includes its own washing machine for added flexibility. Two unassigned parking spaces are available. Located just minutes from some of Austin’s favorite spots - tucked conveniently between Burnet Road & Anderson Lane. Enjoy local coffee shops, bars, restaurants, nightlife, and super easy access to both 183 & Mopac - this is city living made easy. Whether you’re looking for a low-maintenance home base or a furnished condo with unbeatable convenience, Ashdale Garden Condos deliver the lifestyle Austin is known for. You'll love it here!
Description provided by the listing brokerage.
Facts
- Property type
- Residential Lease · Condominium
- Year built
- 1981
- Lot size
- 2.38 acres
- Living area
- 840 sq ft
- Bathrooms
- 1 full, 0 half
- County
- Travis
- Neighborhood
- Ashdale Gardens Condo
- School district
- Austin ISD
- Schools
- Pillow · Burnet (Austin ISD) · Anderson
Features
- Roof
- Composition
- View
- None
- Sewer
- Public Sewer
- Levels
- One
- Cooling
- Central Air
- Fencing
- Wood
- Heating
- Central
- Flooring
- Concrete, Tile
- Furnished
- Furnished
- Lease term
- Negotiable
- Utilities
- Electricity Available
- Appliances
- Dishwasher, Disposal, Microwave, Free-Standing Range, Refrigerator, Washer
- Lot
- Trees-Large (Over 40 Ft), Trees-Medium (20 Ft - 40 Ft)
- Pets
- Cats OK, Dogs OK
- Water
- Public
- Pool
- None
- Windows
- Window Treatments
- Parking
- See Remarks
- Exterior
- Exterior Steps
- Interior
- Ceiling Fan(s), Primary Bedroom on Main, Walk-In Closet(s)
- Community
- BBQ Pit/Grill, Cluster Mailbox, Common Grounds, Laundry Room, Pool, Sidewalks
- Fireplace
- None
- Foundation
- Slab
- Waterfront
- None
- Accessibility
- None
- Construction
- Brick Veneer, Frame
- Patio & porch
- Covered
Location

 Listings courtesy of Unlock MLS as distributed by MLS GRID.
Based on information submitted to the MLS GRID as of November 15, 2026 at 4:27 PM CT. All data is obtained from various sources and may not have been verified by broker or MLS GRID. Supplied Open House Information is subject to change without notice. All information should be independently reviewed and verified for accuracy. Properties may or may not be listed by the office/agent presenting the information.
IDX information is provided exclusively for consumers' personal, non-commercial use, and may not be used for any purpose other than to identify prospective properties consumers may be interested in purchasing. The data is deemed reliable but is not guaranteed by MLS GRID, and its use may be subject to an end user license agreement prescribed by the applicable MLS. Some IDX listings have been excluded from this website. Any use or search of this website other than by a consumer looking to purchase or lease real estate is prohibited. Terms of use