
For sale
$749,000
310 S Bowie St
Fredericksburg, TX 78624
- 2 beds
- 2 baths
- 1,036 sq ft
- 0.18 acres
Listing courtesy of Reata Ranch Realty, LLC · (830) 992-3045 · MLS# 1098926 · Status: Active
About this home
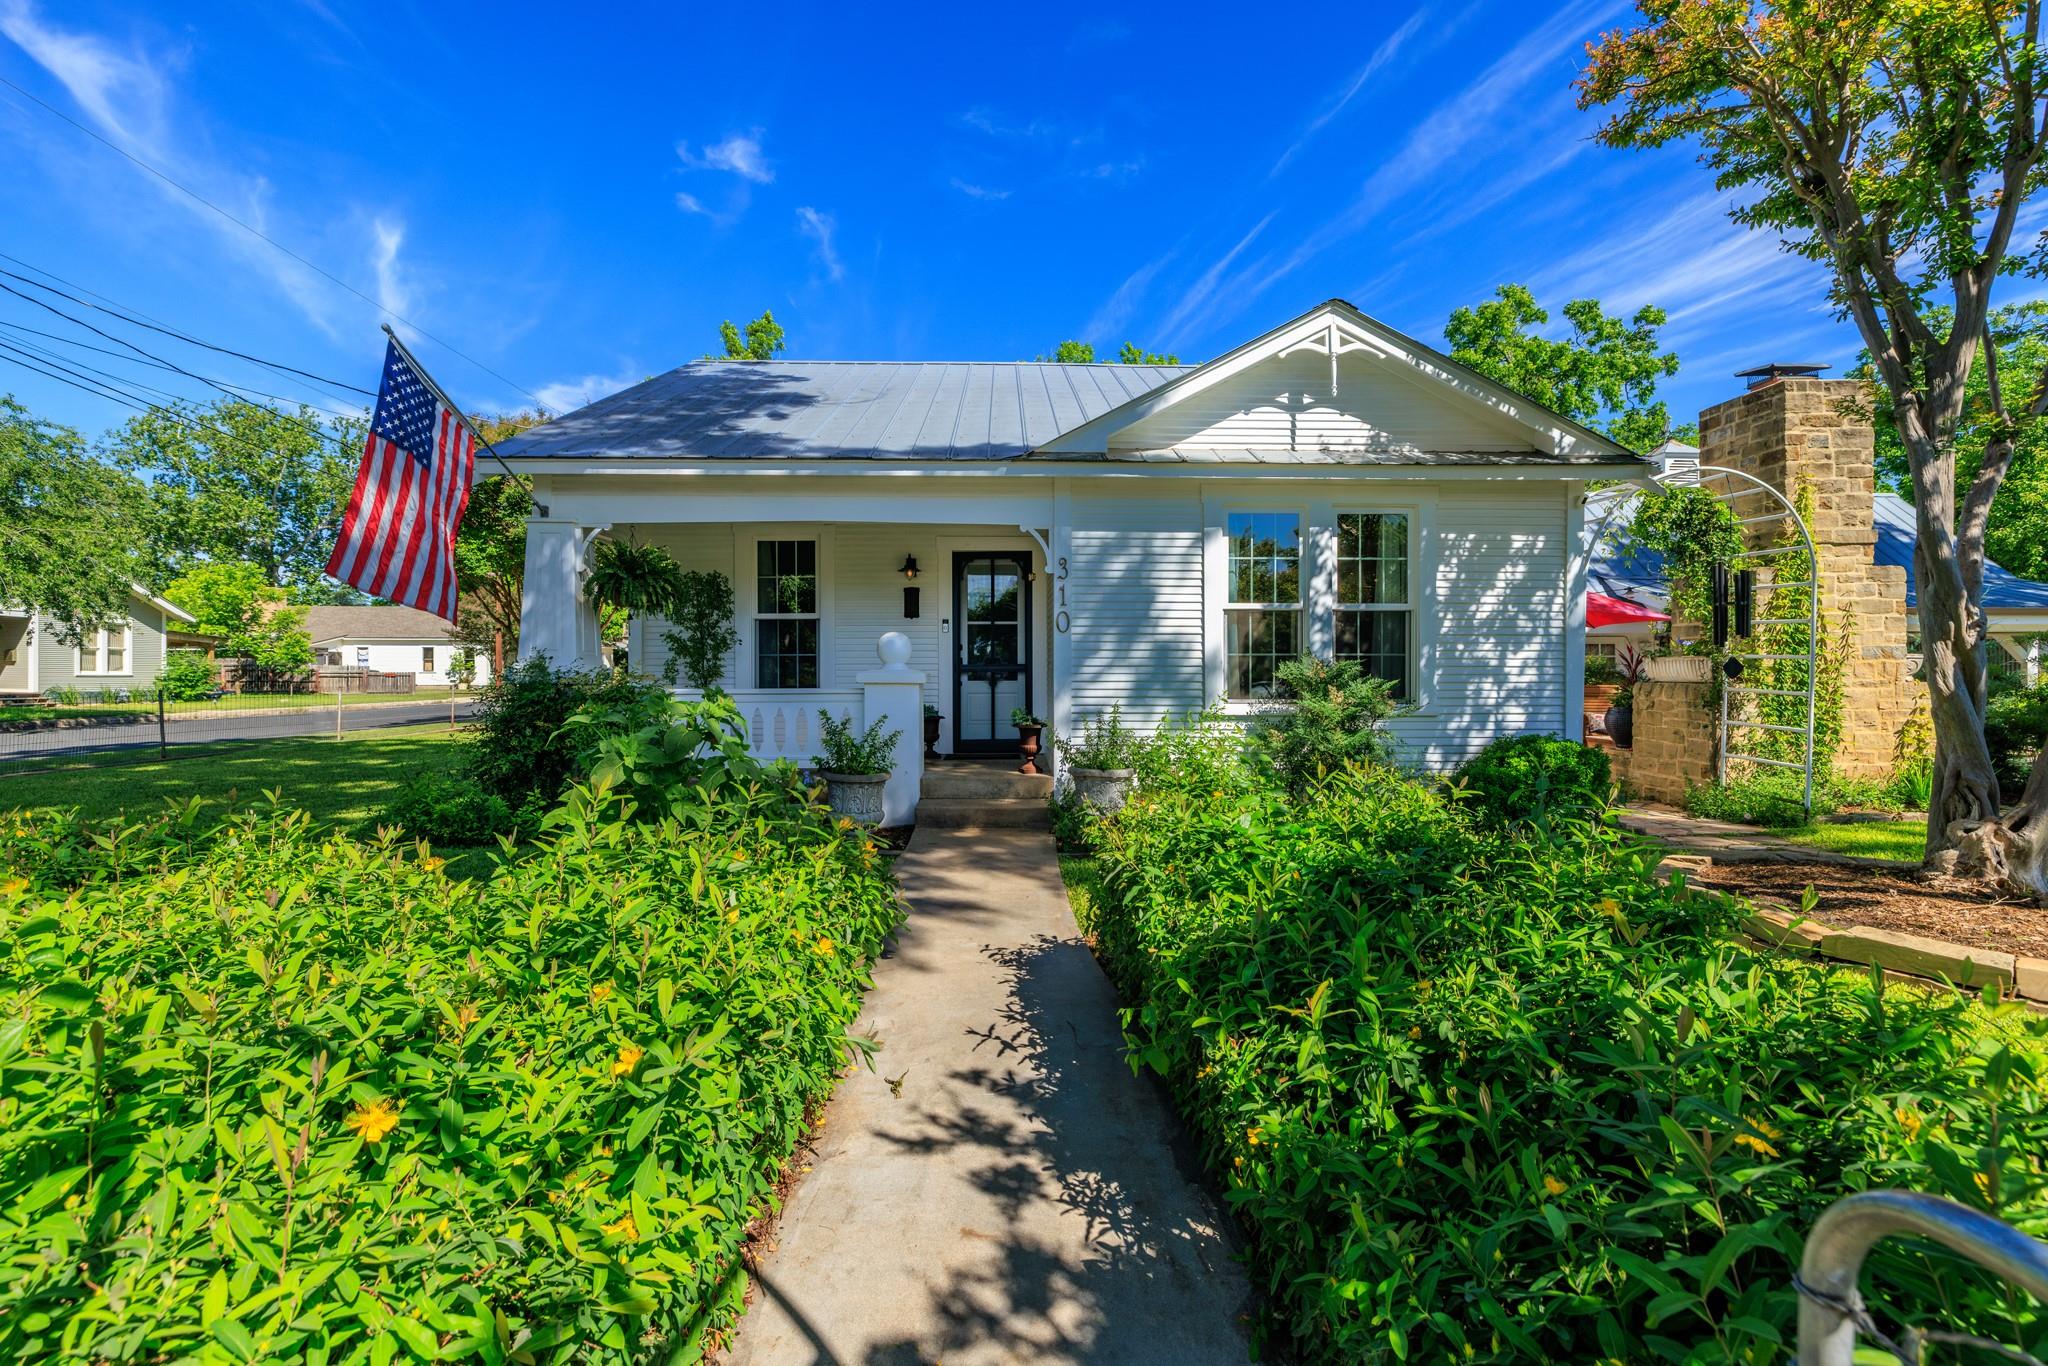
A 1920 charmer just blocks from Main Street, with the kind of character new construction can’t replicate. This two-bedroom, two-bath bungalow has original wood floors, high ceilings, and a sense of history you simply can’t build today. The private main suite has its own bath and a small walk-in closet, a rare find in a home of this era. The second bedroom and bath give guests room to settle in. A comfortable living room and formal dining area lead to the cozy kitchen, where modern stainless steel appliances add everyday function without losing the home’s charm. Storage is where this one stands apart from most homes its age. The two-car carport has built-in cabinets and an upstairs storage area, so the holiday decorations, luggage, and extra gear have a home of their own. Tucked along the side of the home, the private patio is your hidden oasis, with a rock fireplace and hot tub made for cool Texas evenings. Out front, lush landscaping and old-fashioned hoop fencing create the kind of curb appeal that makes people slow down. Whether it’s your weekend escape or your full-time address, this is your chance to own a piece of old Fredericksburg, right in the heart of town.
Description provided by the listing brokerage.
Facts
- Property type
- Residential · Single Family Residence
- Year built
- 1920
- Lot size
- 0.18 acres
- Living area
- 1,036 sq ft
- Price per sq ft
- $723
- Bathrooms
- 2 full, 0 half
- Annual taxes
- $6,955
- County
- Gillespie
- Neighborhood
- Fbg Add
- School district
- Fredericksburg ISD
- Schools
- Fredericksburg · Fredericksburg · Fredericksburg (Fredericksburg ISD)
Features
- Roof
- Metal
- View
- Neighborhood
- Sewer
- Public Sewer
- Levels
- One
- Cooling
- Ceiling Fan(s), Central Air, Electric
- Fencing
- Fenced, Wire, Wood
- Heating
- Central, Electric
- Flooring
- Wood
- Utilities
- Cable Connected, Electricity Connected, High Speed Internet, Natural Gas Available, Sewer Connected, Water Connected
- Appliances
- Dishwasher, Disposal, Microwave, Free-Standing Electric Range, Free-Standing Refrigerator, Stainless Steel Appliance(s), Electric Water Heater, Water Softener Rented
- Lot
- City Lot, Corner Lot, Front Yard, Landscaped, Level, Public Maintained Road, Trees-Medium (20 Ft - 40 Ft)
- Water
- Public
- Pool
- None
- Horse amenities
- None
- Windows
- Blinds, Drapes, Double Pane Windows
- Parking
- Additional Parking, Attached Carport, Concrete, Storage
- Exterior
- See Remarks
- Interior
- Ceiling Fan(s), Cathedral Ceiling(s), Crown Molding, Primary Bedroom on Main
- Community
- None
- Fireplace
- Free Standing, Outside, Stone, Wood Burning
- Foundation
- Pillar/Post/Pier
- Waterfront
- None
- Energy efficiency
- None
- Accessibility
- None
- Construction
- Frame
- Patio & porch
- Front Porch, Patio
Location

 Listings courtesy of Unlock MLS as distributed by MLS GRID.
Based on information submitted to the MLS GRID as of November 15, 2026 at 3:14 PM CT. All data is obtained from various sources and may not have been verified by broker or MLS GRID. Supplied Open House Information is subject to change without notice. All information should be independently reviewed and verified for accuracy. Properties may or may not be listed by the office/agent presenting the information.
IDX information is provided exclusively for consumers' personal, non-commercial use, and may not be used for any purpose other than to identify prospective properties consumers may be interested in purchasing. The data is deemed reliable but is not guaranteed by MLS GRID, and its use may be subject to an end user license agreement prescribed by the applicable MLS. Some IDX listings have been excluded from this website. Any use or search of this website other than by a consumer looking to purchase or lease real estate is prohibited. Terms of use