
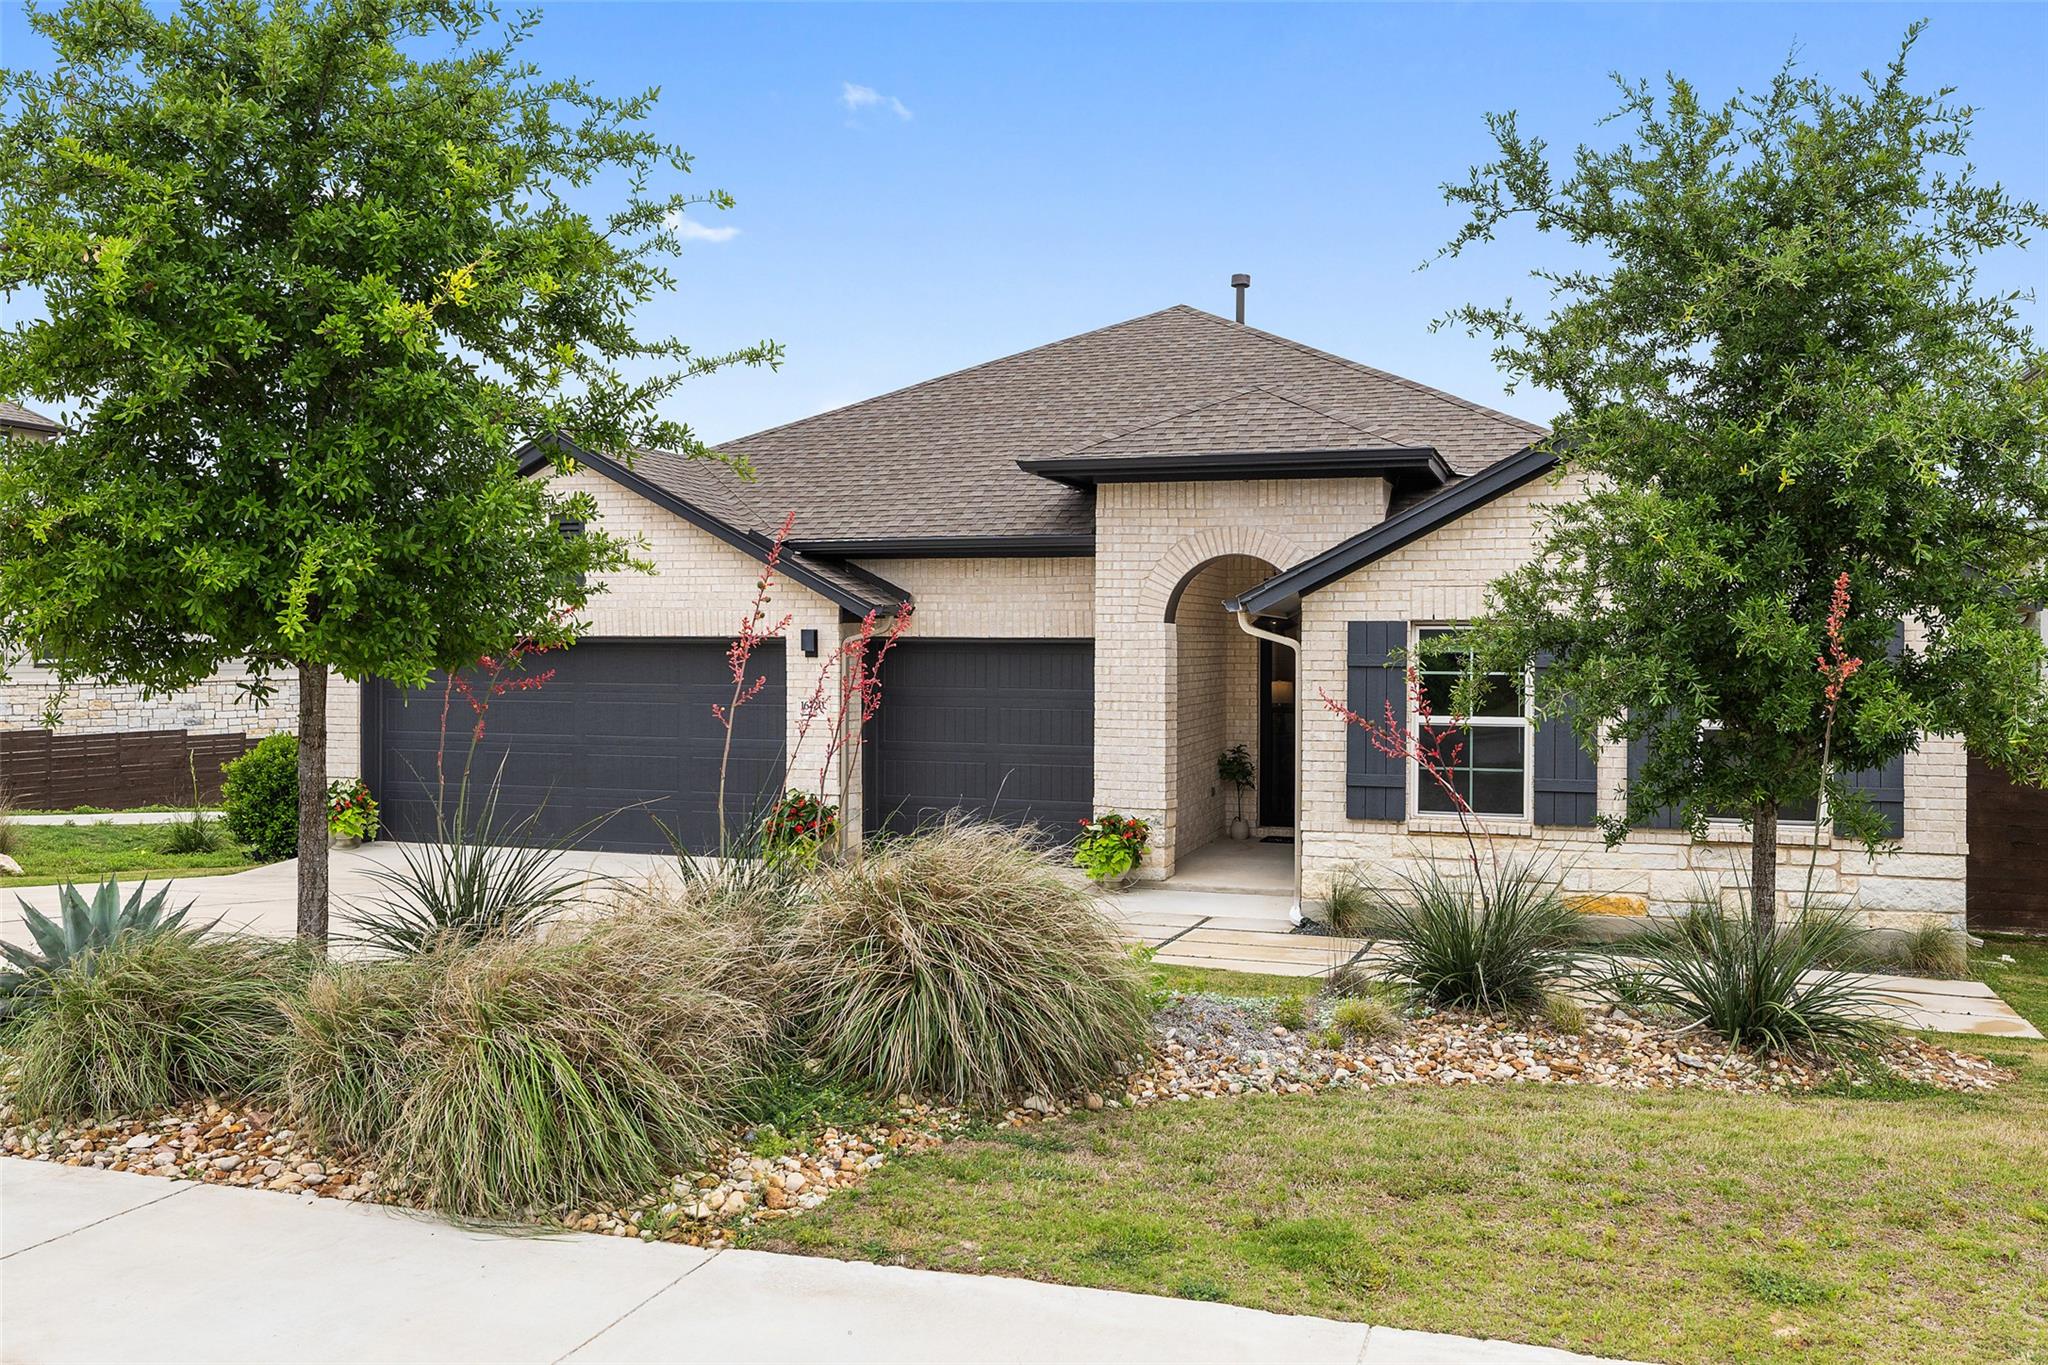
For sale
$749,900
16720 Horondelle Dr
Austin, TX 78738
- 4 beds
- 3 baths
- 2,909 sq ft
- 0.19 acres
Listing courtesy of Keller Williams - Lake Travis · (512) 263-9090 · MLS# 1093975 · Status: Active
About this home
Single-story living, no rear neighbors, designer touches, and breathtaking sunset views - there’s nothing ordinary about this home! The showstopping, fully finished sunroom addition is the perfect place to sip your morning coffee or unwind with a glass of wine while taking in unobstructed Texas sunsets. The thoughtful floor plan offers 2,909 square feet of easy living, including a spacious guest room with its own en suite bath, creating an ideal mother-in-law suite or private retreat for overnight guests. A dedicated flex space provides the perfect spot for a home office, gym, playroom, or whatever fits your lifestyle. Located just a short stroll from the neighborhood pool and only 10 minutes from the Hill Country Galleria, this home strikes the perfect balance between everyday convenience and Hill Country charm. Zoned to highly rated Lake Travis ISD schools, this move-in-ready home is ready to welcome you into a lifestyle filled with space, comfort, and unforgettable Texas sunsets. Come see what makes this home anything but basic!
Description provided by the listing brokerage.
Facts
- Property type
- Residential · Single Family Residence
- Year built
- 2021
- Lot size
- 0.19 acres
- Living area
- 2,909 sq ft
- Price per sq ft
- $258
- Bathrooms
- 3 full, 0 half
- Garage
- 3 spaces
- HOA
- $875 (annually)
- County
- Travis
- Neighborhood
- Provence
- School district
- Lake Travis ISD
- Schools
- Bee Cave · Bee Cave Middle School · Lake Travis
Features
- Roof
- Composition
- View
- Park/Greenbelt
- Sewer
- MUD
- Levels
- One
- Cooling
- Central Air
- Fencing
- Back Yard, Wood, Wrought Iron
- Heating
- Central
- Flooring
- Carpet, Tile, Wood
- Utilities
- Electricity Available
- Appliances
- Dishwasher, Disposal, Gas Cooktop, Microwave, Oven
- Lot
- Greenbelt, Close to Clubhouse, Curbs, Few Trees, Landscaped, Private, Trees-Small (Under 20 Ft)
- Water
- MUD
- Pool
- None
- Horse amenities
- None
- Windows
- None
- Parking
- Attached, Garage
- Exterior
- Exterior Steps, Gutters Full
- Interior
- Breakfast Bar, Ceiling Fan(s), Beamed Ceilings, Ceiling-High, Granite Counters, Double Vanity, Kitchen Island, Open Floorplan, Primary Bedroom on Main, Recessed Lighting, Study/Home Office, Walk-In Closet(s)
- Community
- Clubhouse, Cluster Mailbox, Common Grounds, Curbs, Park, Playground, Pool, Sidewalks, Underground Utilities, Trail(s)
- Foundation
- Slab
- Waterfront
- None
- Energy efficiency
- None
- Accessibility
- None
- Construction
- Masonry – All Sides
- Patio & porch
- Porch
Location

 Listings courtesy of Unlock MLS as distributed by MLS GRID.
Based on information submitted to the MLS GRID as of November 15, 2026 at 4:17 PM CT. All data is obtained from various sources and may not have been verified by broker or MLS GRID. Supplied Open House Information is subject to change without notice. All information should be independently reviewed and verified for accuracy. Properties may or may not be listed by the office/agent presenting the information.
IDX information is provided exclusively for consumers' personal, non-commercial use, and may not be used for any purpose other than to identify prospective properties consumers may be interested in purchasing. The data is deemed reliable but is not guaranteed by MLS GRID, and its use may be subject to an end user license agreement prescribed by the applicable MLS. Some IDX listings have been excluded from this website. Any use or search of this website other than by a consumer looking to purchase or lease real estate is prohibited. Terms of use