
For sale
$469,900
105 Stetson Cir
Georgetown, TX 78633
- 2 beds
- 2 baths
- 2,295 sq ft
- 0.27 acres
Listing courtesy of Copus Real Estate Group LLC · (512) 203-5887 · MLS# 1093283 · Status: Active
About this home
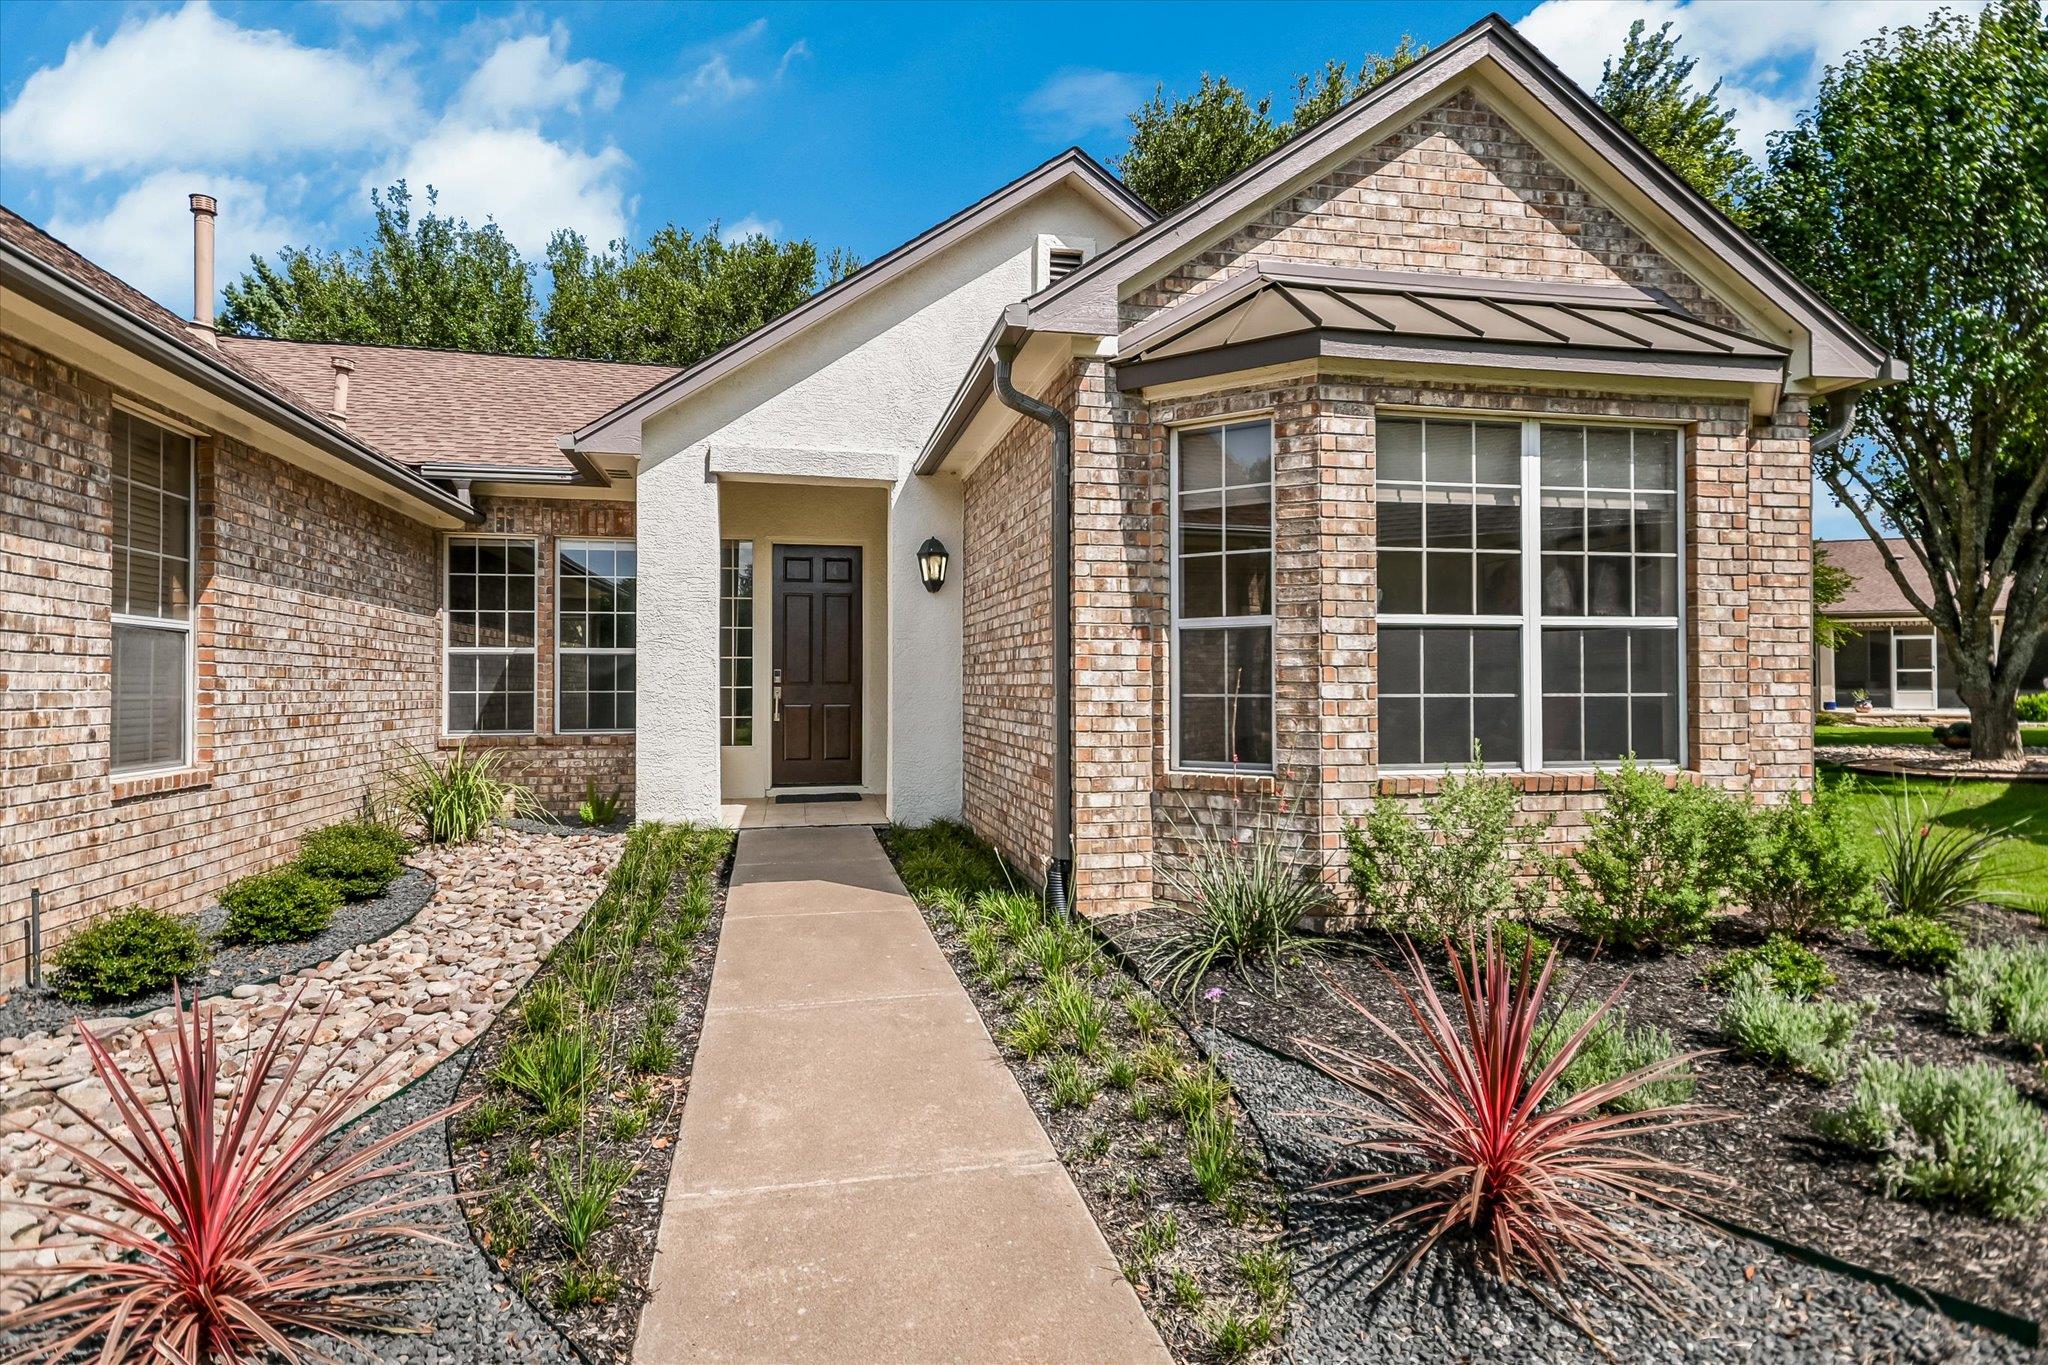
PRE-INSPECTED • ORIGINALLY BUILT BY DEL WEBB • EXPANSIVE REMODELED SUN CITY HOME • NO STEPS • 2 FLEX SPACES  Rarely does a Sun City home offer this combination of flexible spaces, extensive remodeling and effortless one-level living. This 2-bedroom, 2-bath home offers 2,295 sq. ft., an expansive open-concept great room, 12' × 21' flex suite, 8' × 8' bonus space, four-season climate-controlled sunroom, designer kitchen, 10' ceilings, LVT flooring throughout, and a beautifully landscaped 0.27-acre cul-de-sac lot.  The great room features abundant natural light and a dramatic floor-to-ceiling contemporary fireplace.  The remodeled kitchen includes light quartz countertops, oversized island with seating for six, extensive cabinetry, quartz undermount sink, modern fixtures and warming drawer.  The large flex suite can serve as an executive office, home theater, guest suite, game room, studio or second living area. The additional bonus space provides flexibility for a coffee/beverage bar, pantry, craft area, pet space or storage.  Enjoy the four-season sunroom, patio and mature professional landscaping, with no interior or exterior steps or inclines.  Extensive updates include paint, lighting, modern hardware, window coverings and six motorized shades. Recent improvements: 2025 HVAC • 2025 Water Softener • 2025 LeafGuard® Gutters • 2024 Water Heater • ~2021 Roof • 2025 Garage Attic Insulation. Pre-inspection report available - September 2026.
Description provided by the listing brokerage.
Facts
- Property type
- Residential · Single Family Residence
- Year built
- 1996
- Lot size
- 0.27 acres
- Living area
- 2,295 sq ft
- Price per sq ft
- $205
- Bathrooms
- 2 full, 0 half
- Garage
- 2 spaces
- HOA
- $1,960 (annually)
- County
- Williamson
- Neighborhood
- Sun City Georgetown
- School district
- Jarrell ISD
- Schools
- NA_Sun_City · NA_Sun_City · NA_Sun_City
Features
- Roof
- Composition
- View
- None
- Sewer
- Public Sewer
- Levels
- One
- Cooling
- Central Air
- Fencing
- Wrought Iron
- Heating
- Central
- Flooring
- Tile
- Utilities
- Cable Connected, High Speed Internet, Natural Gas Connected
- Appliances
- Dishwasher, Disposal, Gas Cooktop
- Lot
- Cul-De-Sac, Interior Lot, Many Trees
- Water
- Public
- Pool
- None
- Horse amenities
- None
- Windows
- See Remarks, Blinds
- Parking
- Garage Door Opener, Garage Faces Front
- Exterior
- Gutters Full, No Exterior Steps
- Interior
- Breakfast Bar, Ceiling Fan(s), Ceiling-High, Quartz Counters, Double Vanity, Multiple Living Areas, No Interior Steps, Open Floorplan, Recessed Lighting
- Community
- Common Grounds, Dog Park, Fitness Center, Golf, Park, Picnic Area, Planned Social Activities, Pool, Trail(s)
- Fireplace
- Electric, Living Room
- Foundation
- Slab
- Waterfront
- None
- Energy efficiency
- None
- Accessibility
- None
- Construction
- Brick, Stucco
- Patio & porch
- Front Porch, Rear Porch
Location

 Listings courtesy of Unlock MLS as distributed by MLS GRID.
Based on information submitted to the MLS GRID as of November 15, 2026 at 2:56 PM CT. All data is obtained from various sources and may not have been verified by broker or MLS GRID. Supplied Open House Information is subject to change without notice. All information should be independently reviewed and verified for accuracy. Properties may or may not be listed by the office/agent presenting the information.
IDX information is provided exclusively for consumers' personal, non-commercial use, and may not be used for any purpose other than to identify prospective properties consumers may be interested in purchasing. The data is deemed reliable but is not guaranteed by MLS GRID, and its use may be subject to an end user license agreement prescribed by the applicable MLS. Some IDX listings have been excluded from this website. Any use or search of this website other than by a consumer looking to purchase or lease real estate is prohibited. Terms of use