
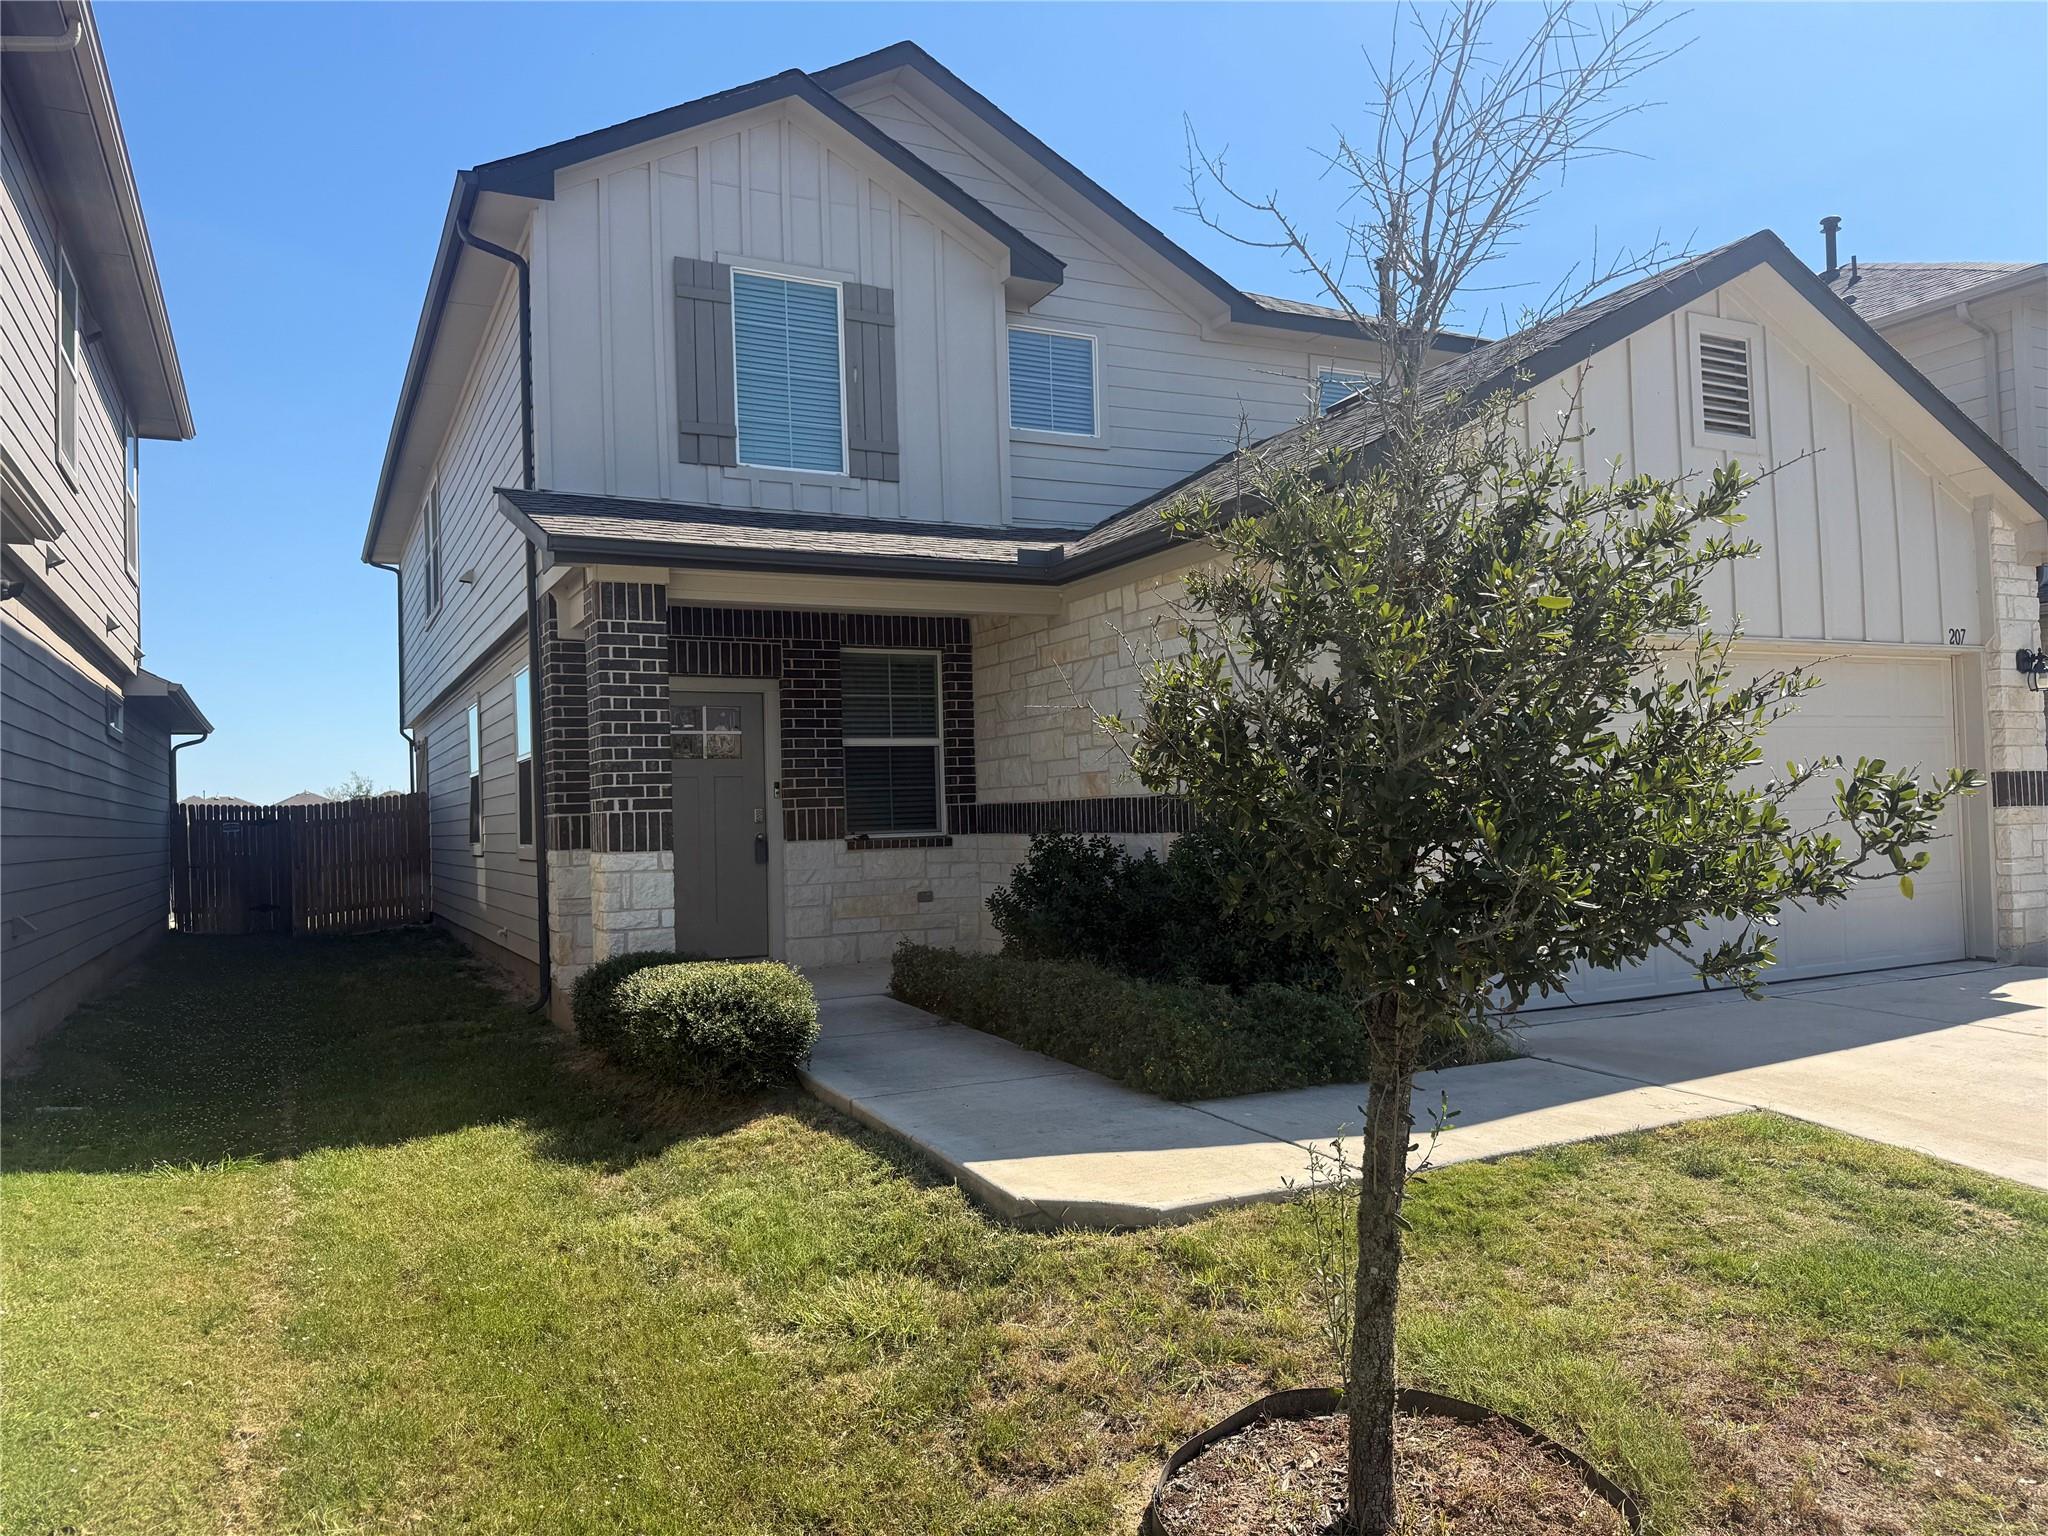
For rent
$2,250/mo
207 Tributary Way
Bastrop, TX 78602
- 4 beds
- 3 baths
- 2,526 sq ft
- 0.1 acres
Listing courtesy of RE/MAX Bastrop Area · (512) 303-4441 · MLS# 1089939 · Status: Active
About this rental
Spacious 4-Bedroom Home in River’s Bend at Pecan Park – Bastrop, TX Welcome to this charming 4-bedroom, 3-bath home in the desirable River’s Bend at Pecan Park community in Bastrop! A covered front porch welcomes you into a foyer featuring a window for natural light and a convenient coat closet. Near the front of the home, a downstairs bedroom and full bathroom provide an ideal setup for guests, extended family, or a private home office. The hallway opens into a spacious living area that flows seamlessly into the island kitchen and dining nook, creating a comfortable space for everyday living and entertaining. Upstairs, a well-designed layout features a versatile loft, a spacious primary suite with an en-suite bathroom, two additional bedrooms, and a full bathroom, offering room for everyone to spread out and relax. Resident Qualifying Criteria INCOME REQUIREMENTS: Applicant must have verifiable income history for the last three years leading up to the Application date. Gross monthly income (before taxes) must be at least three times the monthly rent amount, regardless of the source of income. Income requirements must be met by combination of up to TWO applicants maximum. Self-employment and other income sources (trust funds) may be verifiable with bank statements, W-2 or 1099s, or certified financial statements or tax returns. RENTAL HISTORY: Applicant should have a minimum of three years of verifiable rental or mortgage history. Applicant must have a satisfactory payment history and no reported evictions, lease violations or foreclosures. Rental from a family member will not be considered as verifiable history.
Description provided by the listing brokerage.
Facts
- Property type
- Residential Lease · Single Family Residence
- Year built
- 2021
- Lot size
- 0.1 acres
- Living area
- 2,526 sq ft
- Bathrooms
- 3 full, 0 half
- Garage
- 2 spaces
- County
- Bastrop
- Neighborhood
- Pecan Park Section 2
- School district
- Bastrop ISD
- Schools
- Mina · Bastrop · Bastrop
Features
- Roof
- Composition
- View
- Neighborhood
- Sewer
- Public Sewer
- Levels
- Two
- Cooling
- Ceiling Fan(s), Central Air
- Heating
- Central
- Flooring
- Carpet, Vinyl
- Lease term
- 12 Months
- Utilities
- Electricity Connected, Natural Gas Connected, Water Connected
- Appliances
- Microwave, Free-Standing Gas Range, Refrigerator, Washer/Dryer, Water Heater, Water Softener Owned
- Lot
- Back Yard, Level, Sprinkler - Automatic, Sprinklers In Rear, Sprinklers In Front
- Pets
- Number Limit, Size Limit, Breed Restrictions, Call, Negotiable
- Pool
- None
- Parking
- Driveway, Garage, Garage Door Opener, Paved
- Exterior
- No Exterior Steps
- Interior
- Ceiling Fan(s), Granite Counters, Double Vanity, Interior Steps, Kitchen Island, Recessed Lighting
- Community
- Cluster Mailbox, Common Grounds, Park, Playground, Pool, Trail(s)
- Foundation
- Slab
- Accessibility
- None
- Construction
- Brick Veneer, Frame, HardiPlank Type, Stone
Location

 Listings courtesy of Unlock MLS as distributed by MLS GRID.
Based on information submitted to the MLS GRID as of November 15, 2026 at 4:09 PM CT. All data is obtained from various sources and may not have been verified by broker or MLS GRID. Supplied Open House Information is subject to change without notice. All information should be independently reviewed and verified for accuracy. Properties may or may not be listed by the office/agent presenting the information.
IDX information is provided exclusively for consumers' personal, non-commercial use, and may not be used for any purpose other than to identify prospective properties consumers may be interested in purchasing. The data is deemed reliable but is not guaranteed by MLS GRID, and its use may be subject to an end user license agreement prescribed by the applicable MLS. Some IDX listings have been excluded from this website. Any use or search of this website other than by a consumer looking to purchase or lease real estate is prohibited. Terms of use