
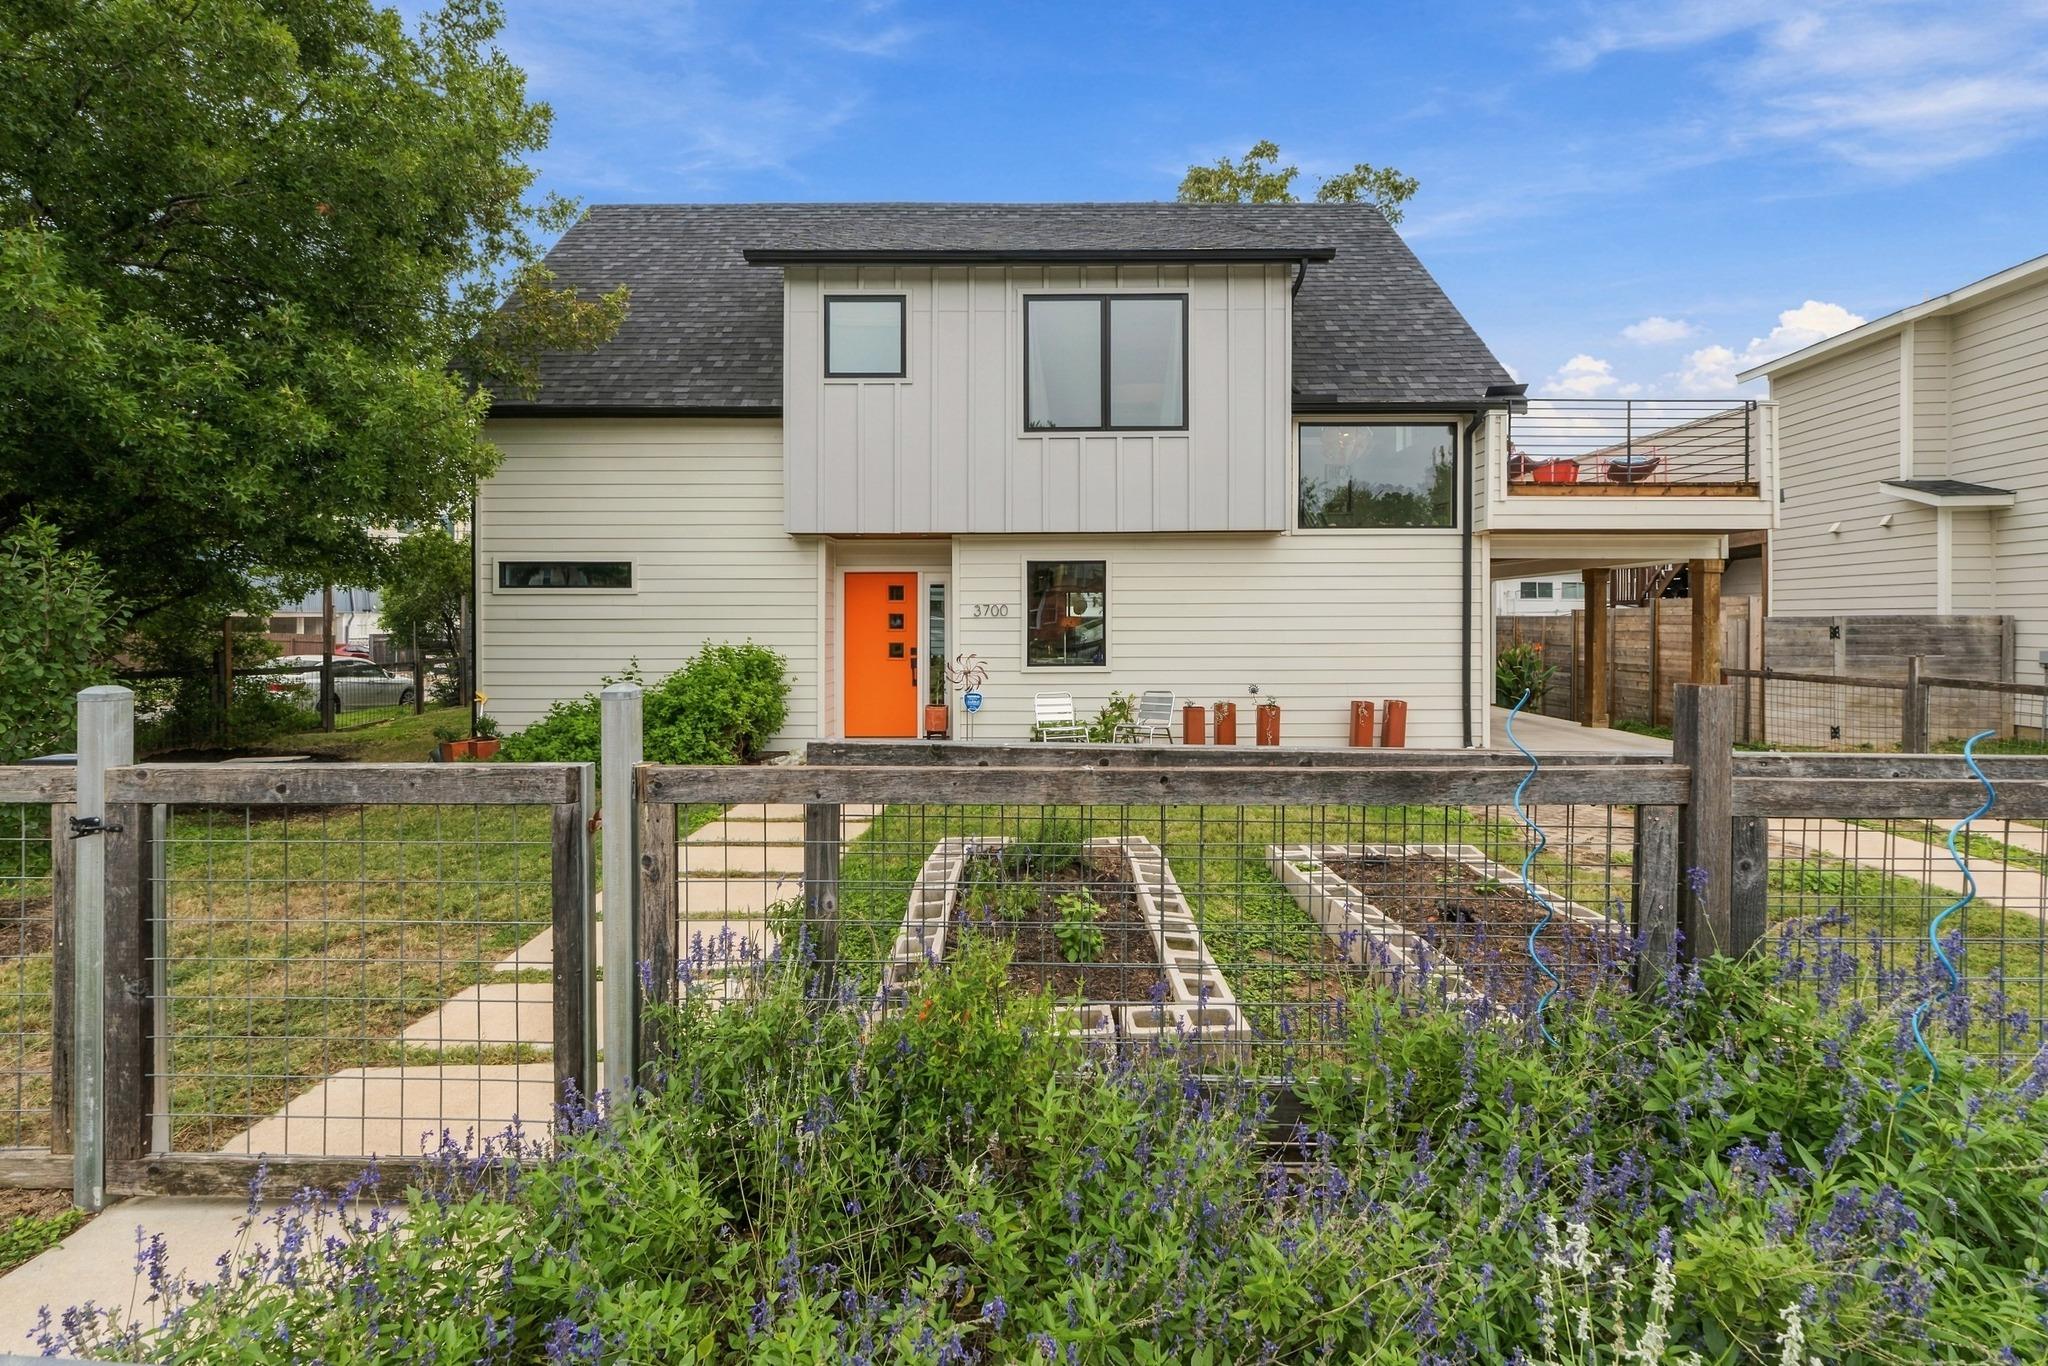
For sale
$1,075,000
3700 Tower View Ct
Austin, TX 78723
- 4 beds
- 4 baths
- 2,352 sq ft
- 0.2 acres
Listing courtesy of Allure Real Estate · (512) 518-0008 · MLS# 1086484 · Status: Active
About this home
Discover a one-of-a-kind property featuring two custom-built homes on a tree-shaded 1/5-acre lot in a quiet Central East Austin neighborhood near Mueller. This versatile property offers exceptional flexibility for homeowners and investors alike. The 1,764 SF main home features an open floor plan, soaring ceilings, a custom floor-to-ceiling library with rolling ladder, and a kitchen with quartz countertops, tons of storage and natural light. The spacious primary suite boasts an oversized walk-in closet with built-in wardrobe storage. Upstairs are two additional bedrooms, including one with raised ceilings. An attached carport with EV fast charging, that could easily be converted to a garage. The separate 588 SF guest house features impressive high ceilings, a fully equipped kitchen, and a furnished interior. Operating successfully as a short-term rental since 2020, it offers established income potential, guest accommodations, or a private workspace. Enjoy a shaded backyard beneath mature trees, garden beds, with easy access to parks, trails, pools, and the neighborhood pubs and restaurants along Manor Road. Approximately 7 minutes to UT, 10 minutes to downtown, and 16 minutes to Austin-Bergstrom International Airport.
Description provided by the listing brokerage.
Facts
- Property type
- Residential · Single Family Residence
- Year built
- 2018
- Lot size
- 0.2 acres
- Living area
- 2,352 sq ft
- Price per sq ft
- $457
- Bathrooms
- 3 full, 1 half
- Annual taxes
- $15,604
- County
- Travis
- Neighborhood
- Manor Hill
- School district
- Austin ISD
- Schools
- Maplewood · Kealing · McCallum
Features
- Roof
- Shingle
- View
- None
- Sewer
- Public Sewer
- Levels
- Two
- Cooling
- Ceiling Fan(s), Central Air
- Fencing
- Back Yard, Front Yard, Full, Wood
- Heating
- Central, Natural Gas
- Flooring
- Concrete, Tile, Wood
- Utilities
- Cable Available, Electricity Connected, High Speed Internet, Natural Gas Connected, Sewer Connected
- Appliances
- Cooktop, Dishwasher, RNGHD, Refrigerator, Free-Standing Refrigerator, Electric Water Heater
- Lot
- Back Yard, Front Yard, Landscaped, Trees-Medium (20 Ft - 40 Ft)
- Water
- Public
- Pool
- None
- Horse amenities
- None
- Windows
- Display Window(s), ENERGY STAR Qualified Windows, Screens
- Parking
- Attached Carport, Driveway, Guest, Off Street
- Exterior
- Garden, Gutters Full, Lighting, Private Yard
- Interior
- Built-in Features, Ceiling Fan(s), Ceiling-High, Quartz Counters, Stone Counters, Double Vanity, Eat-in Kitchen, In-Law Floorplan, Interior Steps, Kitchen Island, Multiple Living Areas, Open Floorplan, Pantry, Primary Bedroom on Main, Recessed Lighting, Stackable W/D Connections, Storage, Walk-In Closet(s)
- Community
- None
- Foundation
- Slab
- Waterfront
- None
- Energy efficiency
- Appliances, Insulation, Water Heater, Windows
- Accessibility
- None
- Construction
- HardiPlank Type, ICAT Recessed Lighting
- Patio & porch
- Deck, Rear Porch, Terrace
Location

 Listings courtesy of Unlock MLS as distributed by MLS GRID.
Based on information submitted to the MLS GRID as of November 15, 2026 at 3:53 PM CT. All data is obtained from various sources and may not have been verified by broker or MLS GRID. Supplied Open House Information is subject to change without notice. All information should be independently reviewed and verified for accuracy. Properties may or may not be listed by the office/agent presenting the information.
IDX information is provided exclusively for consumers' personal, non-commercial use, and may not be used for any purpose other than to identify prospective properties consumers may be interested in purchasing. The data is deemed reliable but is not guaranteed by MLS GRID, and its use may be subject to an end user license agreement prescribed by the applicable MLS. Some IDX listings have been excluded from this website. Any use or search of this website other than by a consumer looking to purchase or lease real estate is prohibited. Terms of use