
For sale
$749,000
4101 Menchaca Rd #205
Austin, TX 78704
- 3 beds
- 4 baths
- 1,809 sq ft
Listing courtesy of Urbanspace · (512) 457-8884 · MLS# 1076760 · Status: Active
About this home
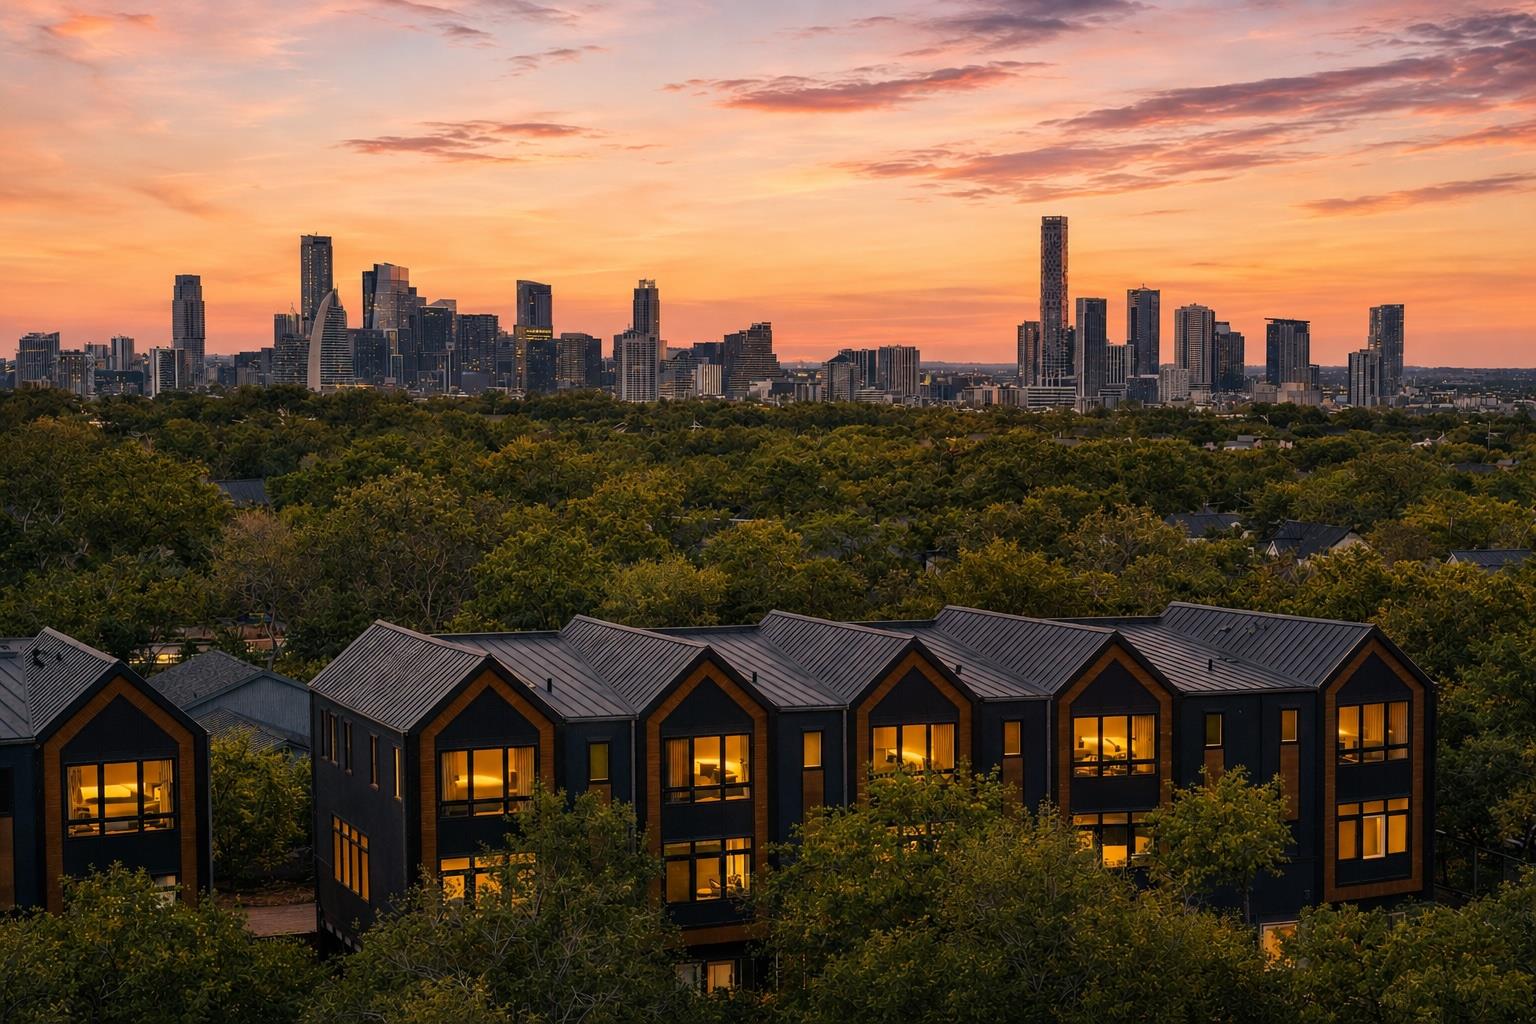
Announcing a limited collection of Move-in Ready Luxury Residences in 78704 - 4101 Menchaca! Immerse yourself in the timeless charm of Scandinavian-inspired architecture infused with modern design in this new 10-unit enclave of stylish three-story residences with floor plans optimized for livability. Our designer-selected finishes by Urbanspace interiors offer a sophisticated, contemporary aesthetic. Enjoy the classic elegance of natural stone countertops, warm wood floors, and subtly textured tile, illuminated by ample natural light. Discover the allure of an unbeatable location along the vibrant South Lamar "SOLA" corridor in the coveted 78704 area. All residences will be 3 bed / 3.5 bath with individual small yard spaces ranging from 1723 SF - 1829 SF. All residences will come with 2 parking spaces either with attached carport, carport + garage, or 2 attached garage spaces. The common areas will include a seating/picnic area with outdoor grill that offers a charming space for relaxing and entertaining, while the fenced-in dog park provides a spacious outdoor retreat for you and your four-legged friends. Contact listing agents today to learn more about pre-construction opportunities at 78704s newest condo development!
Description provided by the listing brokerage.
Facts
- Property type
- Residential · Condominium
- Year built
- 2026
- Living area
- 1,809 sq ft
- Price per sq ft
- $414
- Bathrooms
- 3 full, 1 half
- Garage
- 2 spaces
- HOA
- $289 (monthly)
- County
- Travis
- Neighborhood
- 4101 Menchaca
- School district
- Austin ISD
- Schools
- Joslin · Covington · Crockett
Features
- Roof
- See Remarks
- View
- None
- Sewer
- Public Sewer
- Levels
- Three Or More
- Cooling
- Central Air
- Fencing
- Back Yard, Wood
- Heating
- Central
- Flooring
- Tile, Vinyl, Wood
- Utilities
- Cable Available, Electricity Available, High Speed Internet, Sewer Available, Water Available, See Remarks
- Appliances
- Dishwasher, Disposal, Gas Cooktop, Microwave, Oven, RNGHD
- Lot
- Back Yard, Xeriscape
- Water
- Public
- Pool
- None
- Horse amenities
- None
- Windows
- Double Pane Windows
- Parking
- Garage
- Exterior
- Balcony
- Interior
- Ceiling-High, Quartz Counters, Stone Counters, Double Vanity, Interior Steps, Kitchen Island, Walk-In Closet(s), See Remarks
- Community
- BBQ Pit/Grill, Cluster Mailbox, Common Grounds, Dog Park, Pet Amenities, Picnic Area
- Foundation
- Slab
- Waterfront
- None
- Energy efficiency
- None
- Accessibility
- None
- Construction
- See Remarks
- Patio & porch
- Patio
Location

 Listings courtesy of Unlock MLS as distributed by MLS GRID.
Based on information submitted to the MLS GRID as of November 15, 2026 at 4:29 PM CT. All data is obtained from various sources and may not have been verified by broker or MLS GRID. Supplied Open House Information is subject to change without notice. All information should be independently reviewed and verified for accuracy. Properties may or may not be listed by the office/agent presenting the information.
IDX information is provided exclusively for consumers' personal, non-commercial use, and may not be used for any purpose other than to identify prospective properties consumers may be interested in purchasing. The data is deemed reliable but is not guaranteed by MLS GRID, and its use may be subject to an end user license agreement prescribed by the applicable MLS. Some IDX listings have been excluded from this website. Any use or search of this website other than by a consumer looking to purchase or lease real estate is prohibited. Terms of use