
For sale
$849,000
48 East Ave #1301
Austin, TX 78701
- 2 beds
- 2 baths
- 1,121 sq ft
- 0 acres
Listing courtesy of Compass RE Texas, LLC · (512) 575-3644 · MLS# 1073990 · Status: Active
About this home
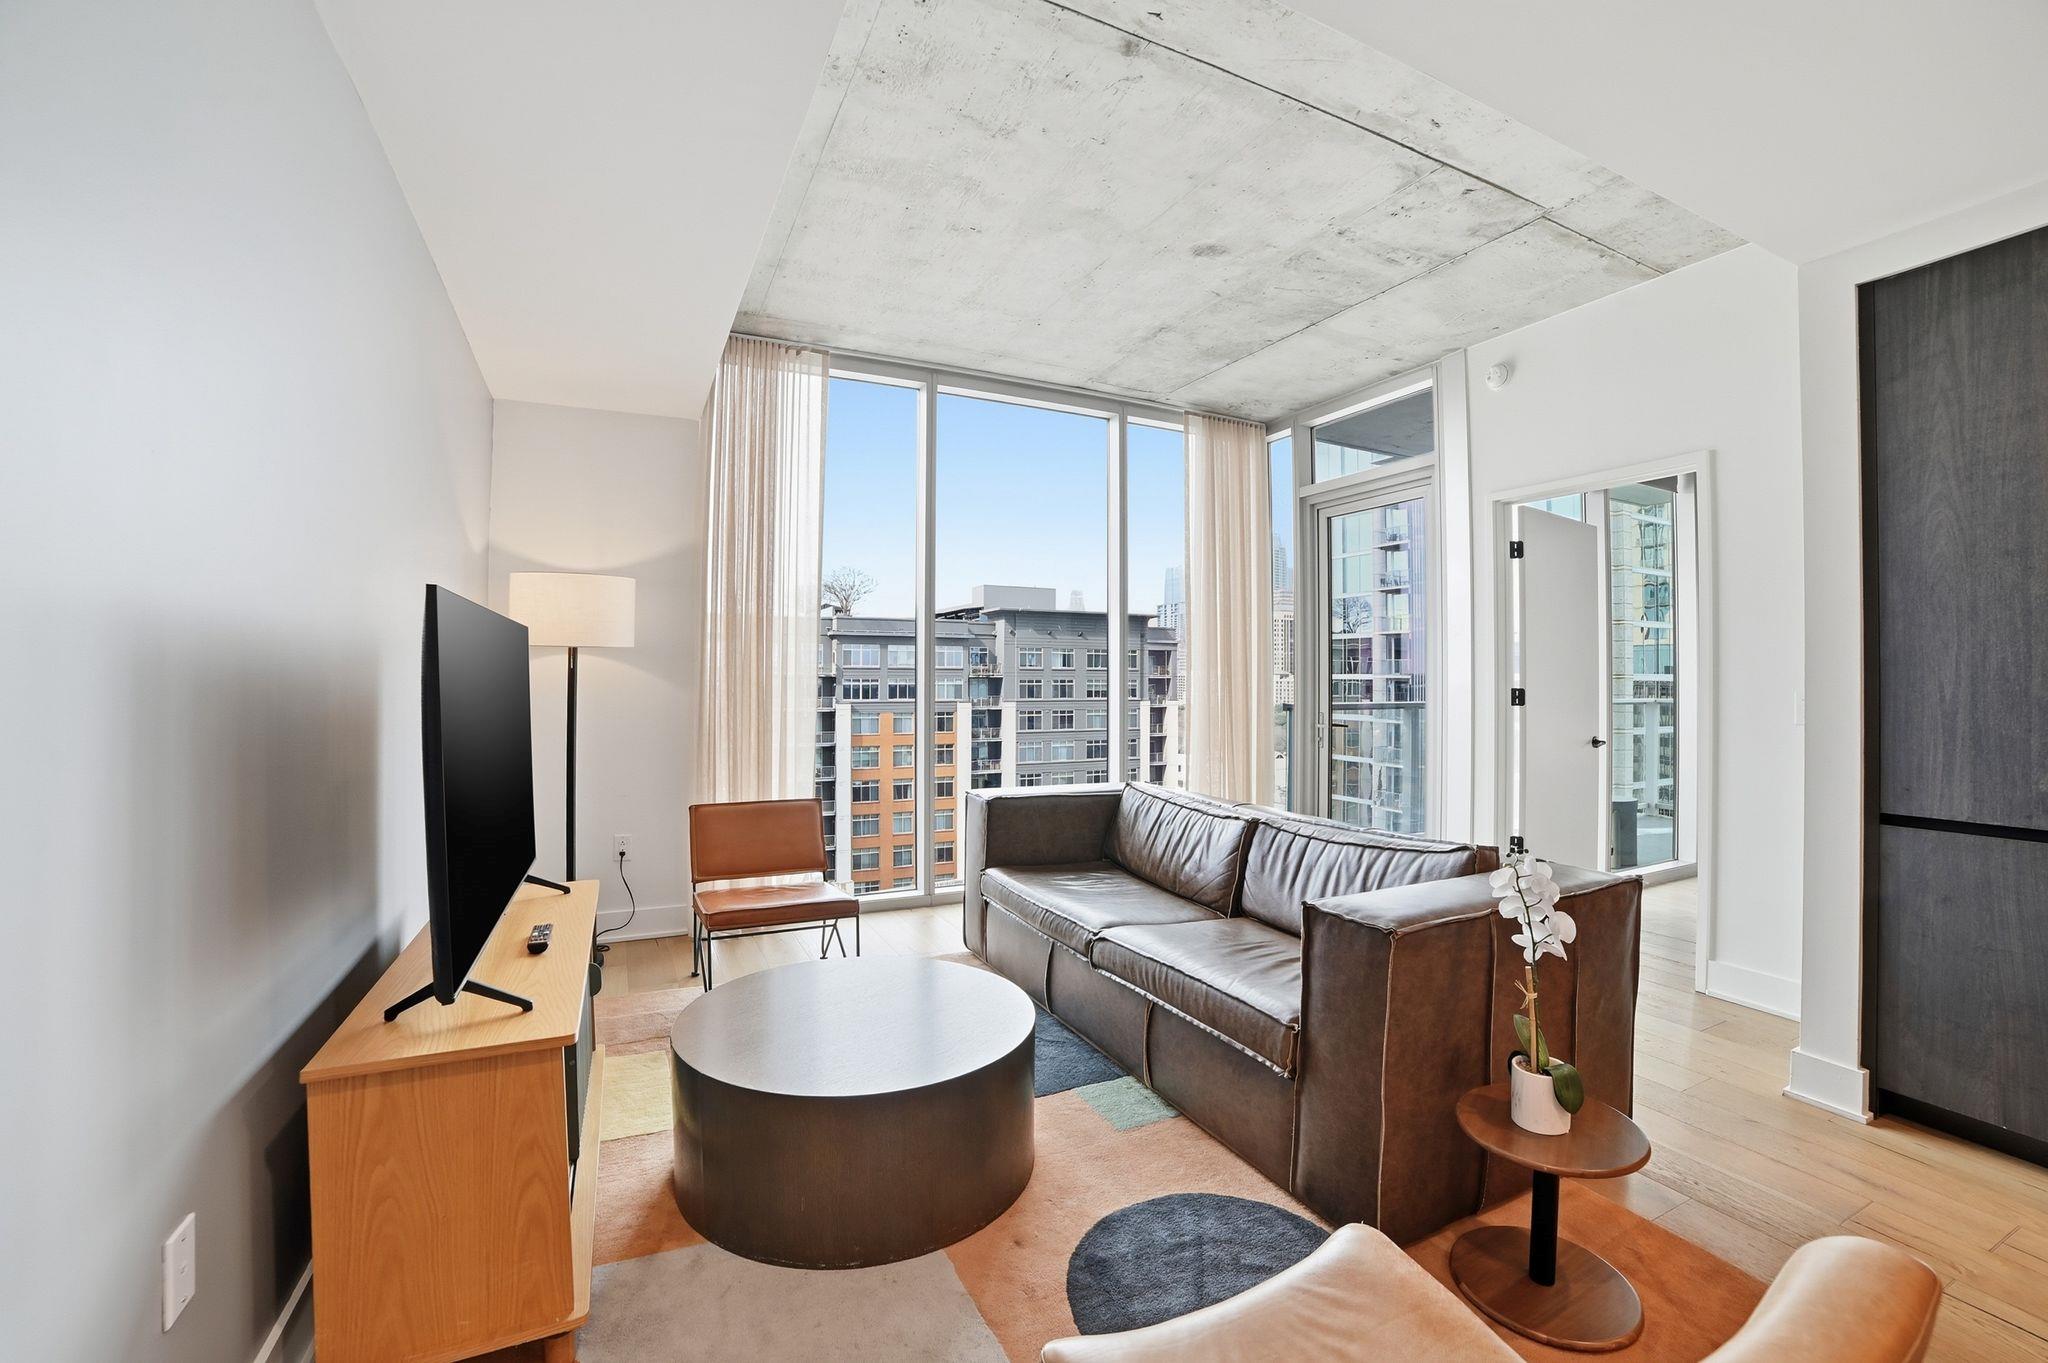
Introducing a beautifully appointed, fully furnished condo at Natiivo Austin, offering effortless urban living from the 13th floor with sweeping views of the downtown skyline. Framed by floor-to-ceiling windows, the residence captures a stunning panorama of the Austin cityscape and places you just steps from the Rainey Street District, Downtown, Eastside destinations, and the hike-and-bike trails along Lady Bird Lake. This two-bedroom, two-bath residence features a thoughtfully designed open-concept layout paired with a sleek, modern kitchen complete with stainless steel appliances and rich dark-wood cabinetry perfectly balancing style, simplicity, and true turn-key ownership. Residents enjoy a full hotel-style experience with premier amenities including a 24-hour concierge, multiple resident lounges, 24-hour valet parking, a resort-style rooftop pool, and a state-of-the-art fitness center. Natiivo's flexible ownership model allows for short-term rentals, professionally managed onsite, offering a rare opportunity to enjoy part-time living while generating income with the ease and luxury of a high-end hotel. Additional amenities include a rooftop fireplace, dog run, pet wash station, bike storage, and more. Thoughtfully curated and impeccably maintained, this residence offers a seamless entry into a sophisticated, lock-and-leave lifestyle in the heart of Austin.
Description provided by the listing brokerage.
Facts
- Property type
- Residential · Condominium
- Year built
- 2022
- Lot size
- 0 acres
- Living area
- 1,121 sq ft
- Price per sq ft
- $757
- Bathrooms
- 2 full, 0 half
- Garage
- 1 spaces
- HOA
- $938 (monthly)
- County
- Travis
- Neighborhood
- Natiivo
- School district
- Austin ISD
- Schools
- Mathews · O Henry · Austin
Features
- Roof
- See Remarks
- View
- City, Downtown, Lake, Park/Greenbelt, Skyline, Water
- Sewer
- Public Sewer
- Levels
- One
- Cooling
- Central Air
- Fencing
- None
- Heating
- Central, Electric
- Flooring
- Concrete, Stone, Terrazzo, Wood
- Utilities
- Electricity Connected, High Speed Internet, Sewer Connected, Water Connected
- Appliances
- Built-In Electric Range, Dishwasher, Refrigerator, Washer/Dryer
- Lot
- See Remarks
- Water
- Public
- Pool
- None
- Horse amenities
- None
- Windows
- Window Treatments
- Parking
- Valet, See Remarks
- Exterior
- Balcony
- Interior
- Open Floorplan, Primary Bedroom on Main, Walk-In Closet(s)
- Community
- Clubhouse, Concierge, Fitness Center, Game/Rec Rm, Garage Parking, Pet Amenities, Pool, Property Manager On-Site, Rooftop Lounge, Sundeck, ValetParking, Trail(s)
- Foundation
- See Remarks
- Waterfront
- See Remarks
- Energy efficiency
- Other/See Remarks
- Accessibility
- Accessible Elevator Installed
- Construction
- See Remarks
- Patio & porch
- Patio, Wrap Around
Location

 Listings courtesy of Unlock MLS as distributed by MLS GRID.
Based on information submitted to the MLS GRID as of November 15, 2026 at 4:27 PM CT. All data is obtained from various sources and may not have been verified by broker or MLS GRID. Supplied Open House Information is subject to change without notice. All information should be independently reviewed and verified for accuracy. Properties may or may not be listed by the office/agent presenting the information.
IDX information is provided exclusively for consumers' personal, non-commercial use, and may not be used for any purpose other than to identify prospective properties consumers may be interested in purchasing. The data is deemed reliable but is not guaranteed by MLS GRID, and its use may be subject to an end user license agreement prescribed by the applicable MLS. Some IDX listings have been excluded from this website. Any use or search of this website other than by a consumer looking to purchase or lease real estate is prohibited. Terms of use