
For sale
$276,500
5712 Xene Dr
Austin, TX 78724
- 3 beds
- 2 baths
- 1,464 sq ft
- 0.13 acres
Listing courtesy of Compass RE Texas, LLC · (512) 575-3644 · MLS# 1061911 · Status: Active
About this home
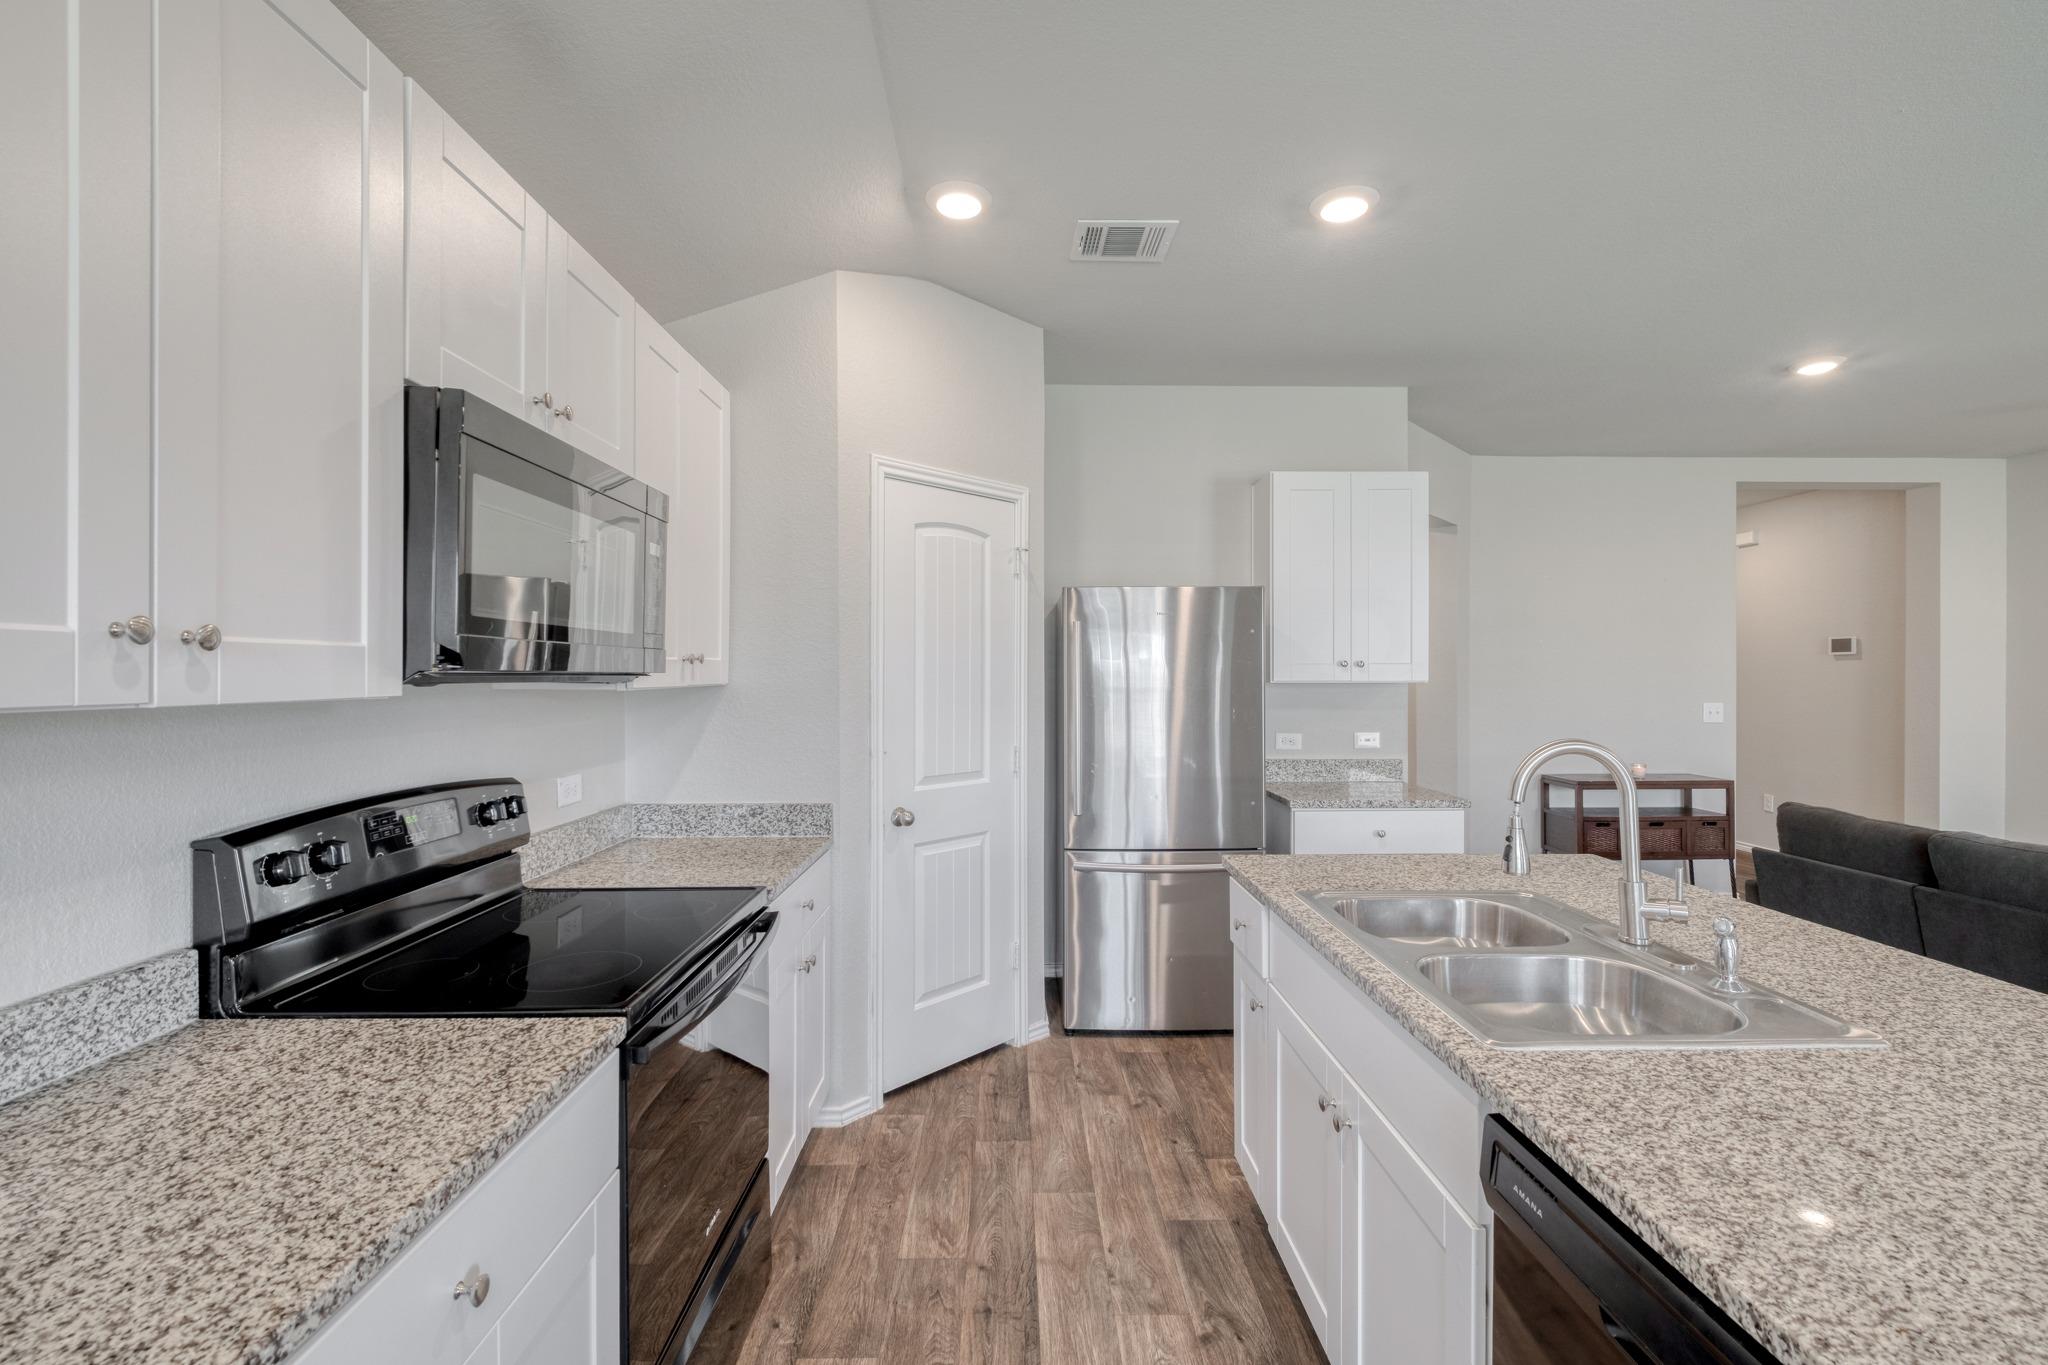
Discover a harmonious blend of comfort and convenience in this delightful single-story residence, offering a suburban retreat while remaining connected to the vibrant energy of Austin. Xene Dr features three bedrooms, providing comfortable private sanctuaries for everyone. Two full bathrooms offer functionality. The efficient design of this home optimizes every square foot, ensuring a practical and enjoyable living experience. The manageable lot size allows for outdoor enjoyment without extensive upkeep, perfect for those seeking a balance of indoor and outdoor living. Nestled near the Tesla Gigafactory and Walter E. Long Park, residents benefit from easy access to Austin amenities, dining, and entertainment options, just a short drive away.
Description provided by the listing brokerage.
Facts
- Property type
- Residential · Single Family Residence
- Year built
- 2020
- Lot size
- 0.13 acres
- Living area
- 1,464 sq ft
- Price per sq ft
- $189
- Bathrooms
- 2 full, 0 half
- Garage
- 2 spaces
- HOA
- $10 (monthly)
- Annual taxes
- $4,967
- County
- Travis
- Neighborhood
- Gilbert Lane
- School district
- Del Valle ISD
- Schools
- Gilbert · Del Valle · Del Valle
Features
- Roof
- Composition
- View
- Neighborhood
- Sewer
- Public Sewer
- Levels
- One
- Cooling
- Central Air
- Fencing
- Back Yard, Fenced, Wood
- Heating
- Central
- Flooring
- Carpet, Laminate
- Utilities
- Cable Available, Electricity Available, Phone Available, Sewer Available, Water Available
- Appliances
- Dishwasher, Disposal, Electric Range, Microwave, Oven, Range
- Lot
- Back Yard, Curbs, Front Yard, Interior Lot, Landscaped
- Water
- Public
- Pool
- None
- Horse amenities
- None
- Windows
- Window Coverings
- Parking
- Attached, Direct Access, Door-Single, Driveway, Garage, Garage Faces Front, Inside Entrance, Kitchen Level, Off Street, Paved
- Exterior
- Lighting, No Exterior Steps
- Interior
- Breakfast Bar, Ceiling-High, Granite Counters, Eat-in Kitchen, Entrance Foyer, Kitchen Island, No Interior Steps, Open Floorplan, Pantry, Primary Bedroom on Main, Recessed Lighting, Storage, Walk-In Closet(s)
- Community
- Curbs, Sidewalks, Street Lights
- Foundation
- Slab
- Waterfront
- None
- Energy efficiency
- None
- Accessibility
- None
- Construction
- Brick, HardiPlank Type
- Patio & porch
- Covered, Patio
Location

 Listings courtesy of Unlock MLS as distributed by MLS GRID.
Based on information submitted to the MLS GRID as of November 15, 2026 at 4:10 PM CT. All data is obtained from various sources and may not have been verified by broker or MLS GRID. Supplied Open House Information is subject to change without notice. All information should be independently reviewed and verified for accuracy. Properties may or may not be listed by the office/agent presenting the information.
IDX information is provided exclusively for consumers' personal, non-commercial use, and may not be used for any purpose other than to identify prospective properties consumers may be interested in purchasing. The data is deemed reliable but is not guaranteed by MLS GRID, and its use may be subject to an end user license agreement prescribed by the applicable MLS. Some IDX listings have been excluded from this website. Any use or search of this website other than by a consumer looking to purchase or lease real estate is prohibited. Terms of use