
Under contract
$339,999
407 Tamworth Ave
Austin, TX 78745
- 3 beds
- 2 baths
- 956 sq ft
- 0.17 acres
Listing courtesy of Dash Realty · (512) 222-3406 · MLS# 1061746 · Status: Active Under Contract
About this home
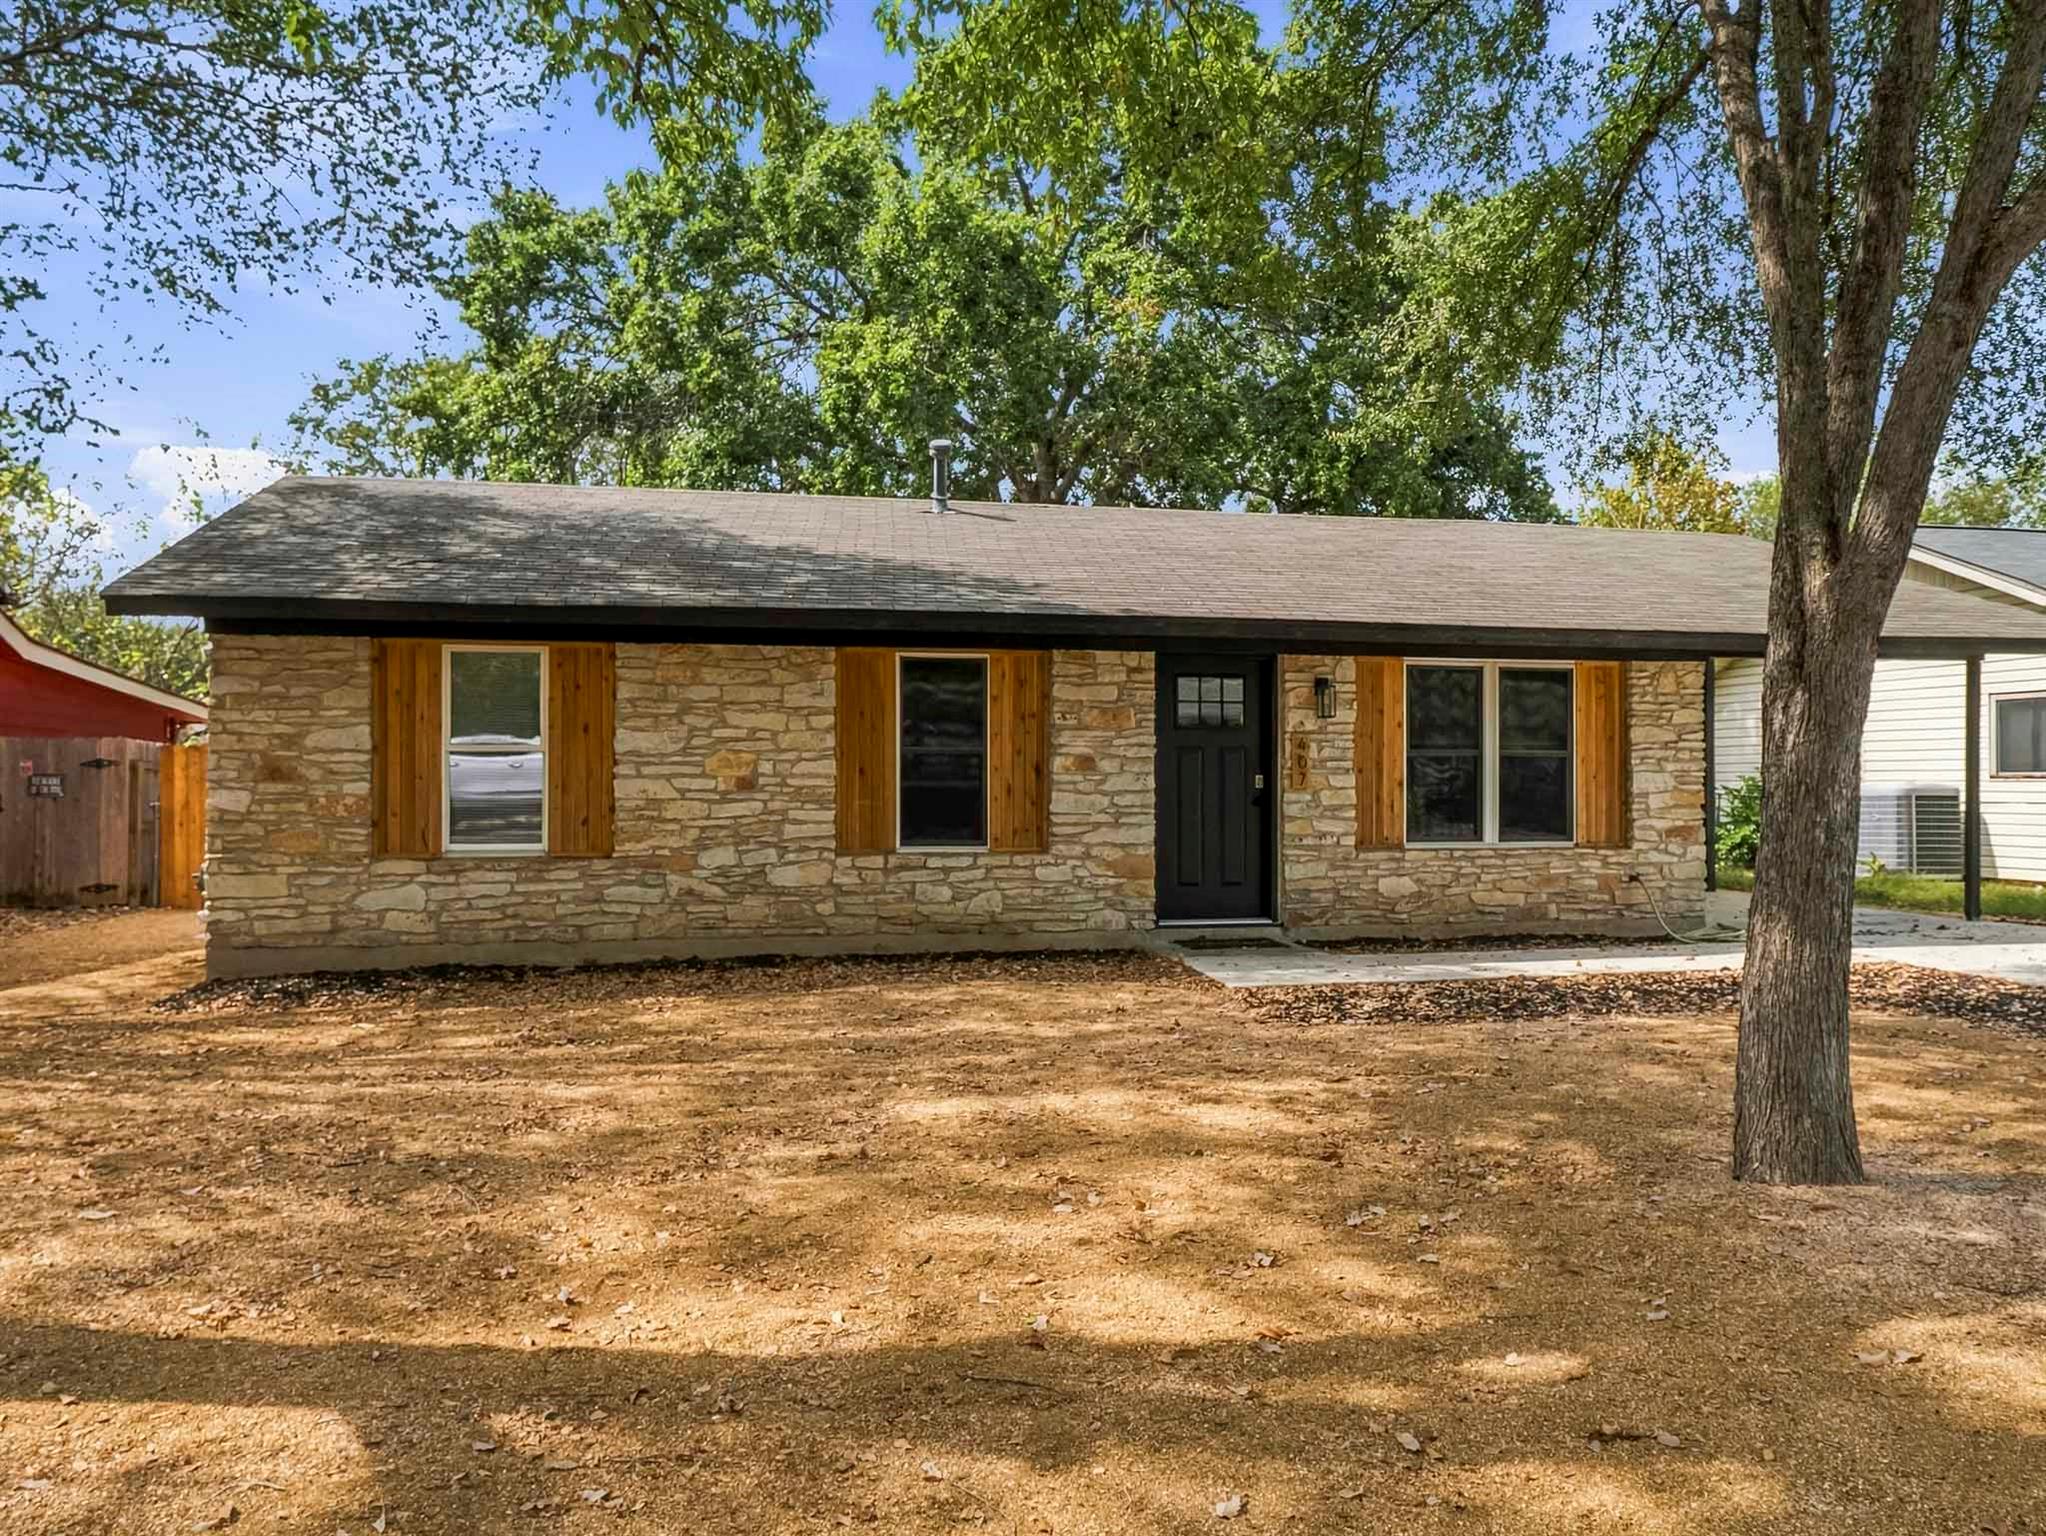
Welcome to 407 Tamworth, a thoughtfully renovated 3-bedroom, 2-bath single-story retreat in the heart of coveted 78745! Step inside to a light-filled open layout featuring new luxury vinyl plank flooring, fresh paint, recessed lighting, and designer fixtures throughout. The modern chef’s kitchen boasts custom black cabinetry, quartz countertops, a center island, subway tile backsplash, and stainless steel gas appliances. Both bathrooms are exquisitely updated with black vanities, quartz surfaces, and stylish gold hardware. Beyond the cosmetic beauty lies ultimate peace of mind: major system overhauls include a warrantied slab foundation, full sewer line replacement, new PVC plumbing, new electrical panel & wiring, new HVAC with transferable warranty, tankless water heater, and new attic insulation. Additional highlights include double-pane windows with plantation shutters, new interior/exterior doors, a new driveway, and low-maintenance front xeriscaping. The fully fenced, shaded backyard features mature trees, a concrete patio for entertaining, and a storage shed. Unbeatable South Austin location; minutes to Radio Coffee, Cosmic Coffee, The Yard, St. Elmo Brewing, Matt’s El Rancho, and SoCo! Completely turn-key and ready for its next owner. Don't miss out on this amazing opportunity!
Description provided by the listing brokerage.
Facts
- Property type
- Residential · Single Family Residence
- Year built
- 1968
- Lot size
- 0.17 acres
- Living area
- 956 sq ft
- Price per sq ft
- $356
- Bathrooms
- 2 full, 0 half
- Annual taxes
- $6,737
- County
- Travis
- Neighborhood
- Greenwood Hills Sec 04
- School district
- Austin ISD
- Schools
- Galindo · Mendez · Travis
Features
- Roof
- Composition
- View
- Garden
- Sewer
- Public Sewer
- Levels
- One
- Cooling
- Central Air, Electric
- Fencing
- Back Yard, Chain Link, Full, Gate, Wood
- Heating
- Central, Natural Gas
- Flooring
- Vinyl
- Utilities
- Electricity Connected, Natural Gas Connected, Water Connected
- Appliances
- Dishwasher, Disposal, Exhaust Fan, Gas Cooktop, Gas Range, Microwave, Gas Oven, Refrigerator
- Lot
- Xeriscape
- Water
- Public
- Pool
- None
- Horse amenities
- None
- Windows
- Blinds, Double Pane Windows, Plantation Shutters, Shutters, Window Treatments
- Parking
- Attached Carport, Driveway
- Exterior
- Lighting
- Interior
- Quartz Counters, Kitchen Island, Open Floorplan, Stackable W/D Connections, Storage
- Community
- Curbs
- Foundation
- Slab
- Waterfront
- None
- Energy efficiency
- Appliances, Construction, HVAC, Lighting, Materials, Roof, Thermostat, Windows
- Accessibility
- None
- Construction
- Brick, Wood Siding
- Patio & porch
- None
Location

 Listings courtesy of Unlock MLS as distributed by MLS GRID.
Based on information submitted to the MLS GRID as of November 15, 2026 at 4:14 PM CT. All data is obtained from various sources and may not have been verified by broker or MLS GRID. Supplied Open House Information is subject to change without notice. All information should be independently reviewed and verified for accuracy. Properties may or may not be listed by the office/agent presenting the information.
IDX information is provided exclusively for consumers' personal, non-commercial use, and may not be used for any purpose other than to identify prospective properties consumers may be interested in purchasing. The data is deemed reliable but is not guaranteed by MLS GRID, and its use may be subject to an end user license agreement prescribed by the applicable MLS. Some IDX listings have been excluded from this website. Any use or search of this website other than by a consumer looking to purchase or lease real estate is prohibited. Terms of use