
For sale
$895,000
901 Buttercup Ln
Wimberley, TX 78676
- 2 beds
- 2 baths
- 1,248 sq ft
- 5.6 acres
Listing courtesy of Texas Hill Country Realty · (512) 763-0426 · MLS# 1058348 · Status: Active
About this home
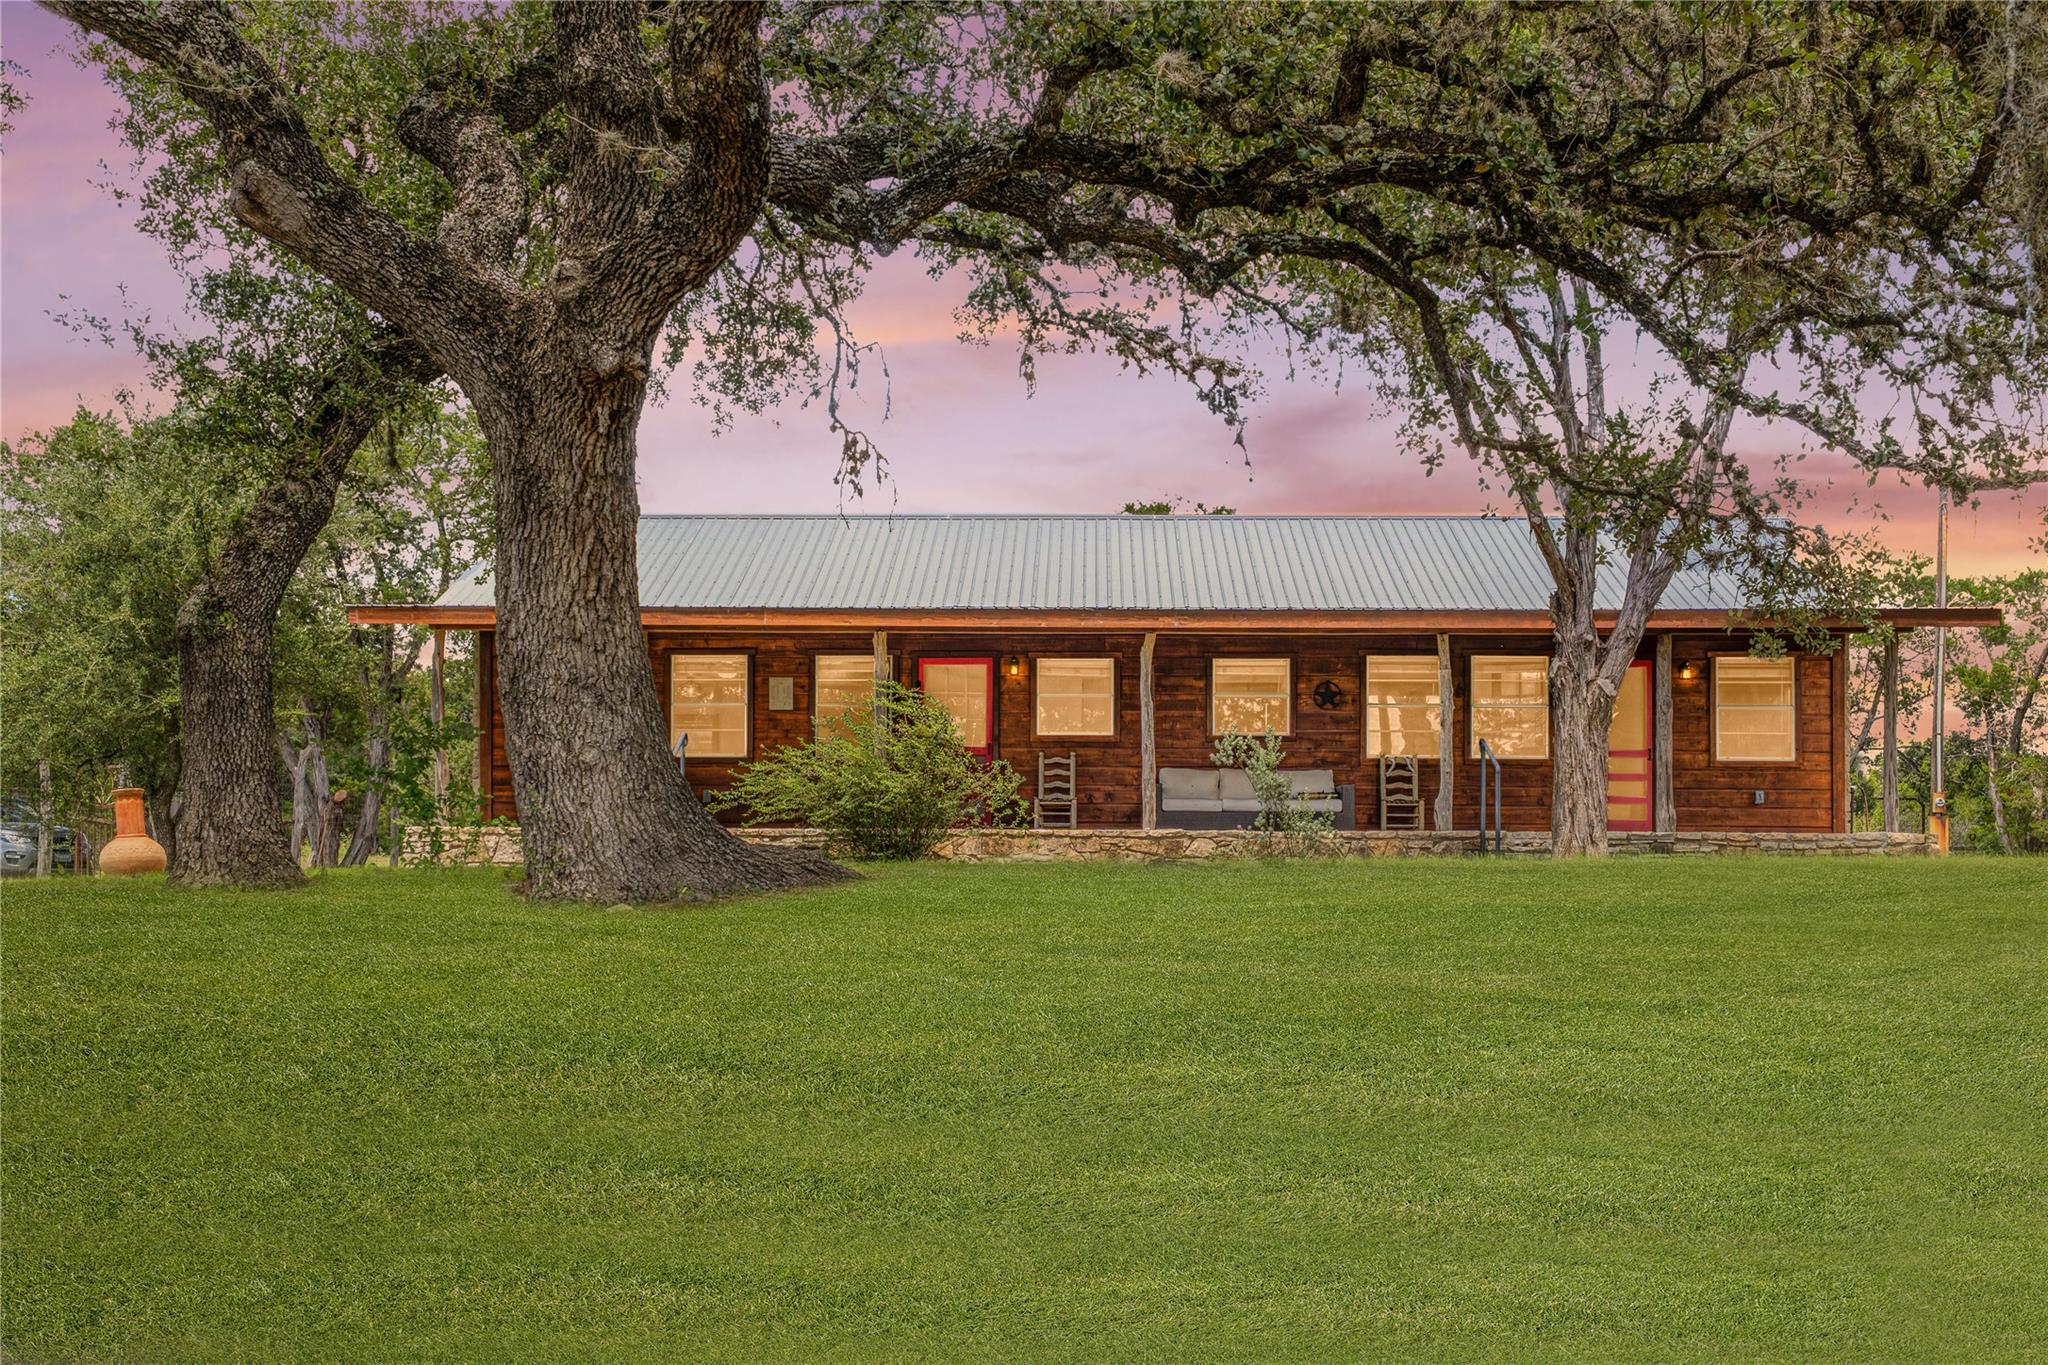
An attainable Hill Country escape, perched at the very top of Buttercup Mountain at approximately 1,000 feet in elevation, where sweeping panoramic views stretch across the surrounding Hill Country. This distinctive setting offers the best of both worlds: a sense of elevation and retreat with the shops, restaurants, and charm of downtown Wimberley just a five-minute drive or a ten-minute walk away. Set on an ample lot, the property features a thoughtfully sized two-bedroom, two-full-bath home, ideal for a weekend getaway, second home, or a relaxed Hill Country lifestyle. Enjoy the convenience of all utilities in place, including a private well, septic, electricity, internet, and cable. With no HOA and only minimal city and county regulations, you have room to make the property your own. Offered at $895,000, this is an attainable opportunity to own a place at the very top of Buttercup Mountain, exceptionally close to the heart of Wimberley.
Description provided by the listing brokerage.
Facts
- Property type
- Residential · See Remarks
- Year built
- 1989
- Lot size
- 5.6 acres
- Living area
- 1,248 sq ft
- Price per sq ft
- $717
- Bathrooms
- 2 full, 0 half
- Annual taxes
- $16,000
- County
- Hays
- Neighborhood
- None
- School district
- Wimberley ISD
- Schools
- Blue Hole · Danforth · Wimberley
Features
- Roof
- Metal
- View
- Hill Country, Panoramic, Skyline
- Sewer
- Shared Septic, Septic Tank
- Levels
- One
- Cooling
- Ceiling Fan(s), Central Air, Electric, Separate Meters, Varies by Unit
- Fencing
- Back Yard, Wire
- Heating
- Central, Electric, Hot Water, Wood Stove
- Flooring
- Tile, Wood
- Utilities
- Cable Connected, Electricity Connected, High Speed Internet, Sewer Connected, Water Connected
- Appliances
- Dishwasher, Dryer, Microwave, Oven, Refrigerator, Washer, Electric Water Heater
- Lot
- Back Yard, Cleared, Front Yard, Garden, Level, Trees-Large (Over 40 Ft), Views
- Water
- Shared Well, Well
- Horse amenities
- None
- Windows
- Blinds, Wood Frames
- Parking
- Common, Detached, RV Access/Parking, Unassigned
- Exterior
- Exterior Steps, Lighting, Private Yard
- Interior
- Quartz Counters, Tile Counters, Eat-in Kitchen, Natural Woodwork, Open Floorplan, Primary Bedroom on Main, Storage
- Community
- None
- Fireplace
- Bedroom, Dining Room, Free Standing, Living Room, Wood Burning
- Foundation
- Pillar/Post/Pier
- Waterfront
- None
- Energy efficiency
- Appliances, Lighting
- Accessibility
- None
- Construction
- Cedar, HardiPlank Type, Log, Stone
- Patio & porch
- Covered, Front Porch, Rear Porch
Location

 Listings courtesy of Unlock MLS as distributed by MLS GRID.
Based on information submitted to the MLS GRID as of November 15, 2026 at 2:56 PM CT. All data is obtained from various sources and may not have been verified by broker or MLS GRID. Supplied Open House Information is subject to change without notice. All information should be independently reviewed and verified for accuracy. Properties may or may not be listed by the office/agent presenting the information.
IDX information is provided exclusively for consumers' personal, non-commercial use, and may not be used for any purpose other than to identify prospective properties consumers may be interested in purchasing. The data is deemed reliable but is not guaranteed by MLS GRID, and its use may be subject to an end user license agreement prescribed by the applicable MLS. Some IDX listings have been excluded from this website. Any use or search of this website other than by a consumer looking to purchase or lease real estate is prohibited. Terms of use