
For sale
$1,150,000
4408 Hennig Dr
Austin, TX 78738
- 4 beds
- 4 baths
- 2,792 sq ft
- 1.11 acres
Listing courtesy of eXp Realty, LLC · (888) 519-7431 · MLS# 1057880 · Status: Active
About this home
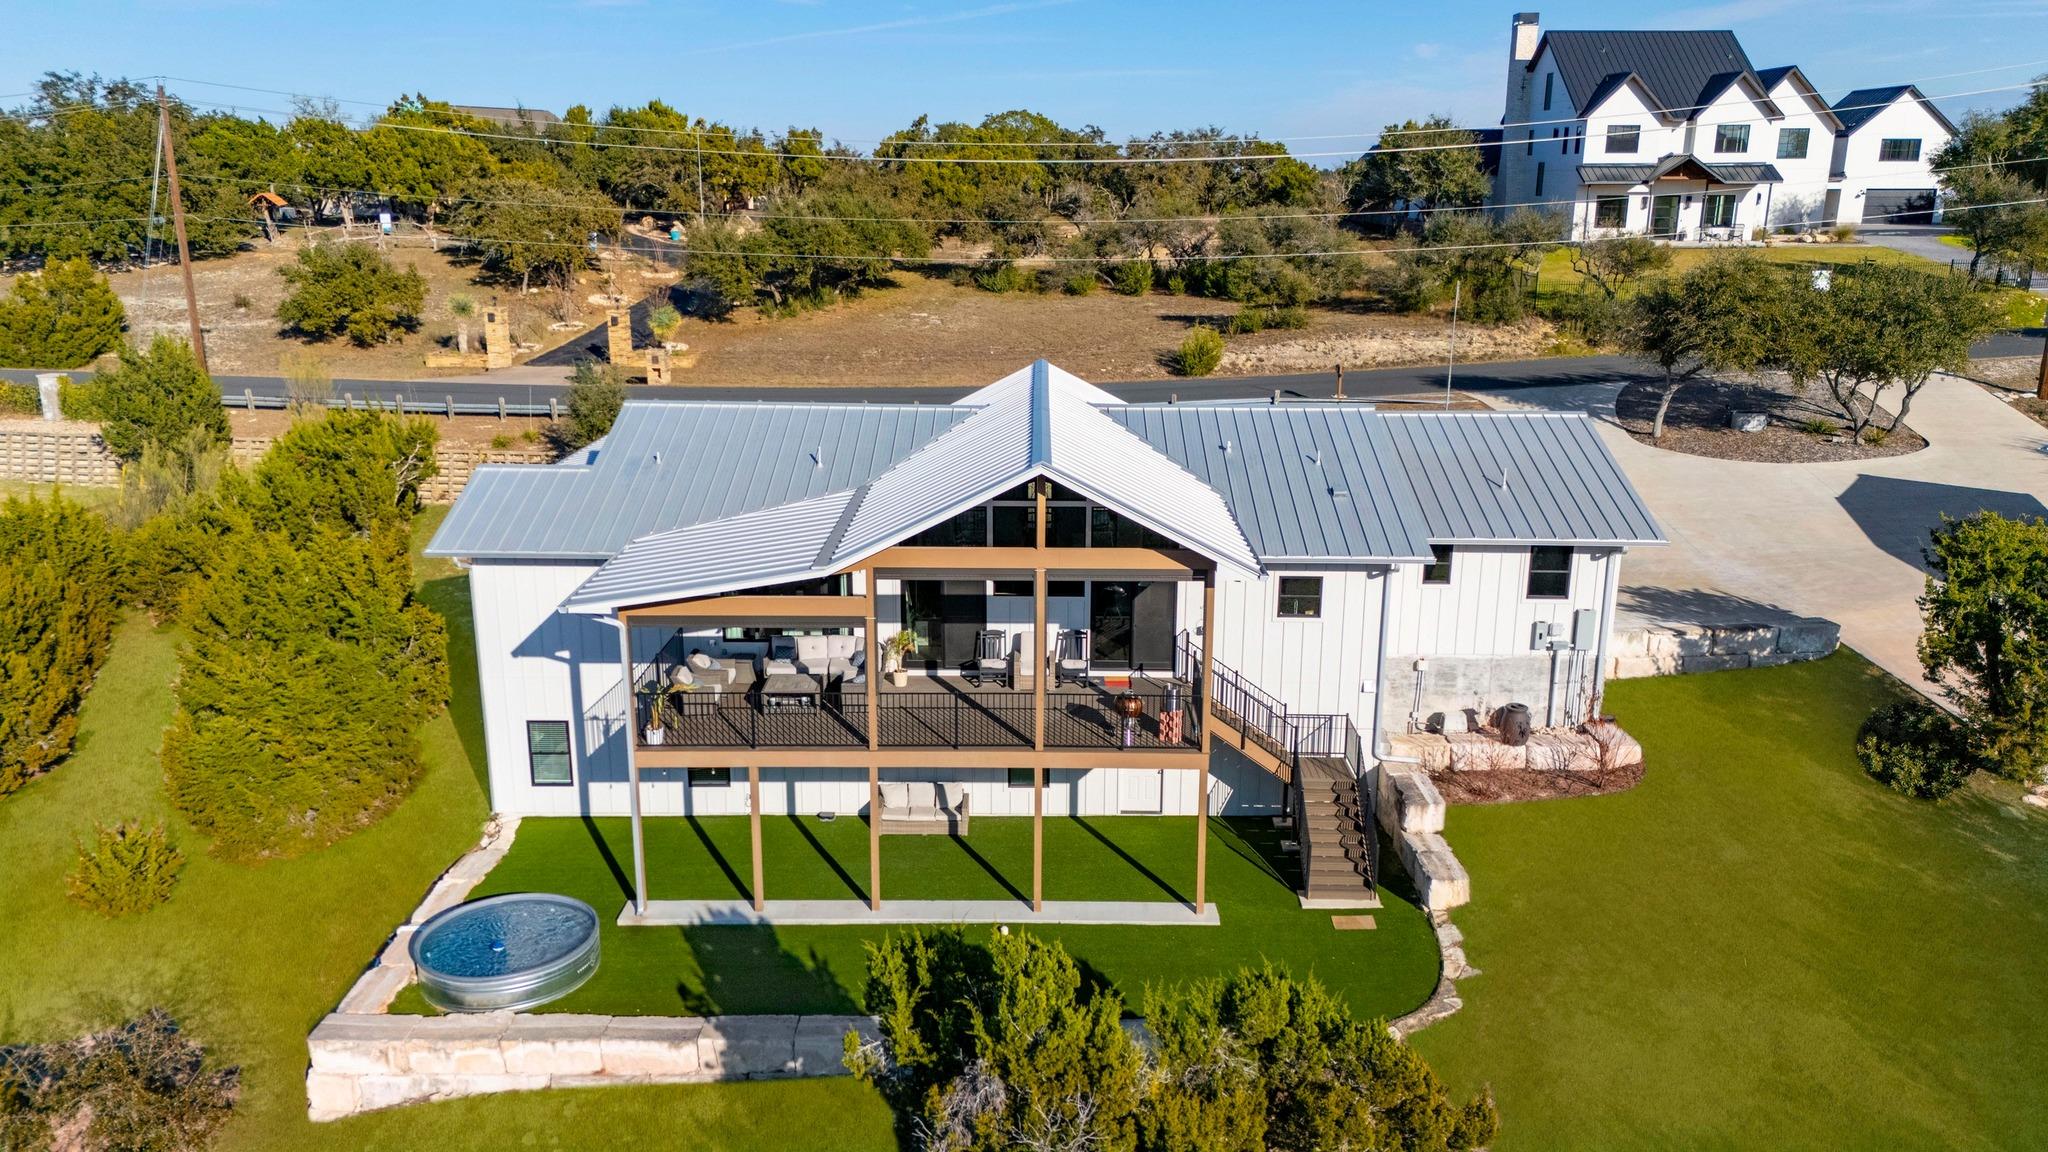
This home keeps a few surprises behind the bookcases. Set on just over an acre in the Texas Hill Country, the 2,792-sqft layout offers long-range views and plenty of reasons to spend time outside. The main level opens beneath a vaulted, beamed ceiling, with floor-to-ceiling windows letting the rolling landscape do most of the decorating. Two sliding glass doors flank the fireplace and open to the covered upper deck, making the view part of the room rather than something you only notice from a window. The kitchen brings its own personality with custom cabinetry, a brick backsplash, quartz counters and an oversized breakfast bar where guests can gather without crowding the cook. Positioned in its own corner of the home, the primary suite looks out across the hills through wide picture windows. The ensuite and large walk-in closet provide plenty of functionality, but the real twist is hidden behind a Murphy-door bookcase inside the closet: a private office with space for a concealed safe. A 2nd main-level bedroom has its own ensuite, giving guests privacy without sending them downstairs. Downstairs, two additional bedrooms are connected by an unusually large walk-in closet, while another bookcase swings open to reveal a media room made for movie night. Outside, two levels of covered decks make full use of the setting. The upper deck features a vaulted ceiling, recessed lighting and an oversized fan, while the lower patio adds artificial turf and a cowboy pool for cooling. A detached garage has been converted into a game room, giving the pool table, darts and louder gatherings a building of their own. An attached two-car garage and driveway parking for four more vehicles make hosting easy. Shopping and dining are approximately 2 miles away, with golf at The Hills and Falconhead about four miles out and lake access roughly six miles from home. Between the views, hidden rooms, wraparound decks and a game room with its own address, ordinary never really had a chance here.
Description provided by the listing brokerage.
Facts
- Property type
- Residential · Single Family Residence
- Year built
- 2020
- Lot size
- 1.11 acres
- Living area
- 2,792 sq ft
- Price per sq ft
- $412
- Bathrooms
- 3 full, 1 half
- Garage
- 3 spaces
- Annual taxes
- $16,019
- County
- Travis
- Neighborhood
- Hennig Heights 01
- School district
- Lake Travis ISD
- Schools
- Serene Hills · Lake Travis · Lake Travis
Features
- Roof
- Metal
- View
- Hill Country, Trees/Woods
- Sewer
- Private Sewer, Septic Tank
- Levels
- Two
- Cooling
- Ceiling Fan(s), Central Air, Electric
- Fencing
- None
- Heating
- Central, Electric, Exhaust Fan, Fireplace(s)
- Flooring
- Carpet, Concrete, Tile, Vinyl
- Utilities
- Cable Not Available, Electricity Available, High Speed Internet, Natural Gas Not Available, Propane, Sewer Connected, Water Available
- Appliances
- Built-In Electric Oven, Convection Oven, Dishwasher, Disposal, Electric Cooktop, Exhaust Fan, Microwave, Electric Oven, Double Oven, RNGHD, Stainless Steel Appliance(s), Tankless Water Heater, Water Softener Owned
- Lot
- Native Plants, Sloped Down, Trees-Medium (20 Ft - 40 Ft), Trees-Moderate, Views, See Remarks
- Water
- Well
- Pool
- Above Ground, Outdoor Pool
- Horse amenities
- None
- Windows
- Blinds, Screens, Window Coverings, Window Treatments, See Remarks
- Parking
- Attached, Converted Garage, Detached, Direct Access, Door-Multi, Driveway, Garage, Garage Door Opener, Garage Faces Front, Garage Faces Side, Golf Cart Garage, Kitchen Level, Side By Side, Workshop in Garage
- Exterior
- Exterior Steps, Gutters Full, Lighting
- Interior
- Bookcases, Breakfast Bar, Built-in Features, Ceiling Fan(s), Beamed Ceilings, Ceiling-High, Ceiling-Vaulted, Chandelier, Quartz Counters, Double Vanity, Eat-in Kitchen, High Speed Internet, Interior Steps, Kitchen Island, Multiple Dining Areas, Multiple Living Areas, Murphy Bed, Natural Woodwork, Open Floorplan, Pantry, Primary Bedroom on Main, Recessed Lighting, Storage, Walk-In Closet(s), Wired for Data, See Remarks
- Community
- None
- Fireplace
- Living Room
- Foundation
- Slab
- Waterfront
- None
- Energy efficiency
- Solar Panel
- Accessibility
- None
- Construction
- Masonry – Partial, Vertical Siding
- Patio & porch
- Covered, Deck, Front Porch, Patio, Rear Porch, Wrap Around, See Remarks
Location

 Listings courtesy of Unlock MLS as distributed by MLS GRID.
Based on information submitted to the MLS GRID as of November 15, 2026 at 4:05 PM CT. All data is obtained from various sources and may not have been verified by broker or MLS GRID. Supplied Open House Information is subject to change without notice. All information should be independently reviewed and verified for accuracy. Properties may or may not be listed by the office/agent presenting the information.
IDX information is provided exclusively for consumers' personal, non-commercial use, and may not be used for any purpose other than to identify prospective properties consumers may be interested in purchasing. The data is deemed reliable but is not guaranteed by MLS GRID, and its use may be subject to an end user license agreement prescribed by the applicable MLS. Some IDX listings have been excluded from this website. Any use or search of this website other than by a consumer looking to purchase or lease real estate is prohibited. Terms of use