
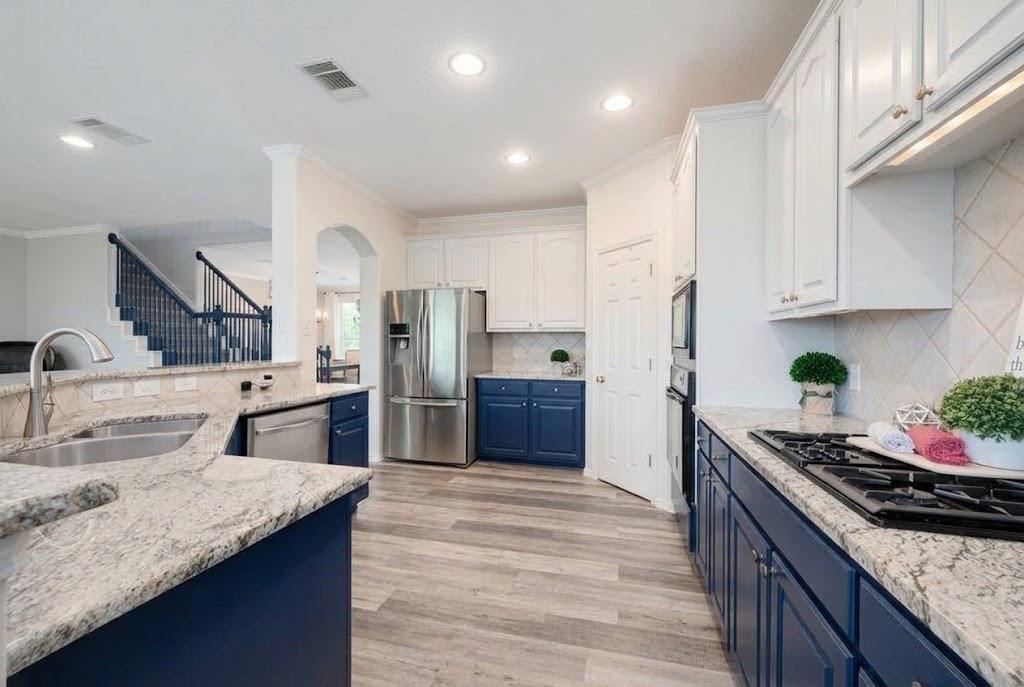
For rent
$4,600/mo
11739 Sterling Panorama Ter
Austin, TX 78738
- 5 beds
- 3 baths
- 3,115 sq ft
- 0.2 acres
Listing courtesy of Keller Williams Realty · (512) 448-4111 · MLS# 1057289 · Status: Active
About this rental
Enjoy exceptional Hill Country living in this beautiful five bedroom home, situated on a friendly street in the desirable Lake Pointe community. Set on a rare panoramic Hill Country view lot, this property showcases stunning greenbelt and sunset views, incredible landscaping, and a private backyard designed to embrace the natural beauty surrounding it. A back gate opens directly to the greenbelt, providing access to neighborhood trails that lead toward the lake and nearby nature preserves. Inside, the spacious kitchen features gas cooking, abundant 42-inch cabinetry, granite countertops, and a large pantry, all opening seamlessly to the family room and casual dining area. A versatile downstairs bedroom offers the flexibility to serve as a guest suite, home gym, or additional office. A rare leasing opportunity combining beautiful views, outdoor access, and the welcoming Lake Pointe lifestyle!
Description provided by the listing brokerage.
Facts
- Property type
- Residential Lease · Single Family Residence
- Year built
- 2000
- Lot size
- 0.2 acres
- Living area
- 3,115 sq ft
- Bathrooms
- 3 full, 0 half
- Garage
- 2 spaces
- County
- Travis
- Neighborhood
- Lake Pointe
- School district
- Lake Travis ISD
- Schools
- Lake Pointe · Bee Cave Middle School · Lake Travis
Features
- Roof
- Shingle
- View
- Hill Country, Park/Greenbelt, Trees/Woods
- Sewer
- MUD
- Levels
- Two
- Cooling
- Central Air
- Fencing
- Fenced, Privacy, Wood, Wrought Iron
- Heating
- Central, Propane
- Flooring
- Carpet, Tile, Wood
- Lease term
- 12 Months
- Utilities
- Electricity Connected, High Speed Internet, Natural Gas Connected, Propane, Sewer Connected, Water Connected
- Appliances
- Built-In Gas Range, Dishwasher, Disposal, Gas Cooktop, Microwave, Oven, Vented Exhaust Fan
- Lot
- Greenbelt, Sprinkler - Automatic, Trees-Medium (20 Ft - 40 Ft), Trees-Moderate
- Pets
- Negotiable
- Water
- MUD
- Pool
- None
- Windows
- None
- Parking
- Attached
- Exterior
- Balcony, Exterior Steps, Rain Gutters, Private Yard
- Interior
- Breakfast Bar, Ceiling Fan(s), Ceiling-High, Granite Counters, Entrance Foyer, Interior Steps, Multiple Dining Areas, Multiple Living Areas, Pantry, Recessed Lighting, Walk-In Closet(s)
- Community
- Clubhouse, Cluster Mailbox, Common Grounds, Playground, Sport Court(s)/Facility, Tennis Court(s), Trail(s)
- Fireplace
- Family Room, Gas Log
- Foundation
- Slab
- Waterfront
- None
- Energy efficiency
- None
- Accessibility
- None
- Construction
- Brick Veneer, Masonry – Partial, Cement Siding, Stone Veneer
- Patio & porch
- Deck
Location

 Listings courtesy of Unlock MLS as distributed by MLS GRID.
Based on information submitted to the MLS GRID as of November 15, 2026 at 4:21 PM CT. All data is obtained from various sources and may not have been verified by broker or MLS GRID. Supplied Open House Information is subject to change without notice. All information should be independently reviewed and verified for accuracy. Properties may or may not be listed by the office/agent presenting the information.
IDX information is provided exclusively for consumers' personal, non-commercial use, and may not be used for any purpose other than to identify prospective properties consumers may be interested in purchasing. The data is deemed reliable but is not guaranteed by MLS GRID, and its use may be subject to an end user license agreement prescribed by the applicable MLS. Some IDX listings have been excluded from this website. Any use or search of this website other than by a consumer looking to purchase or lease real estate is prohibited. Terms of use