
For sale
$415,000
812 Dover Castle Ln
Pflugerville, TX 78660
- 4 beds
- 2 baths
- 2,337 sq ft
- 0.21 acres
Listing courtesy of Compass RE Texas, LLC · (512) 575-3644 · MLS# 1052535 · Status: Active
About this home
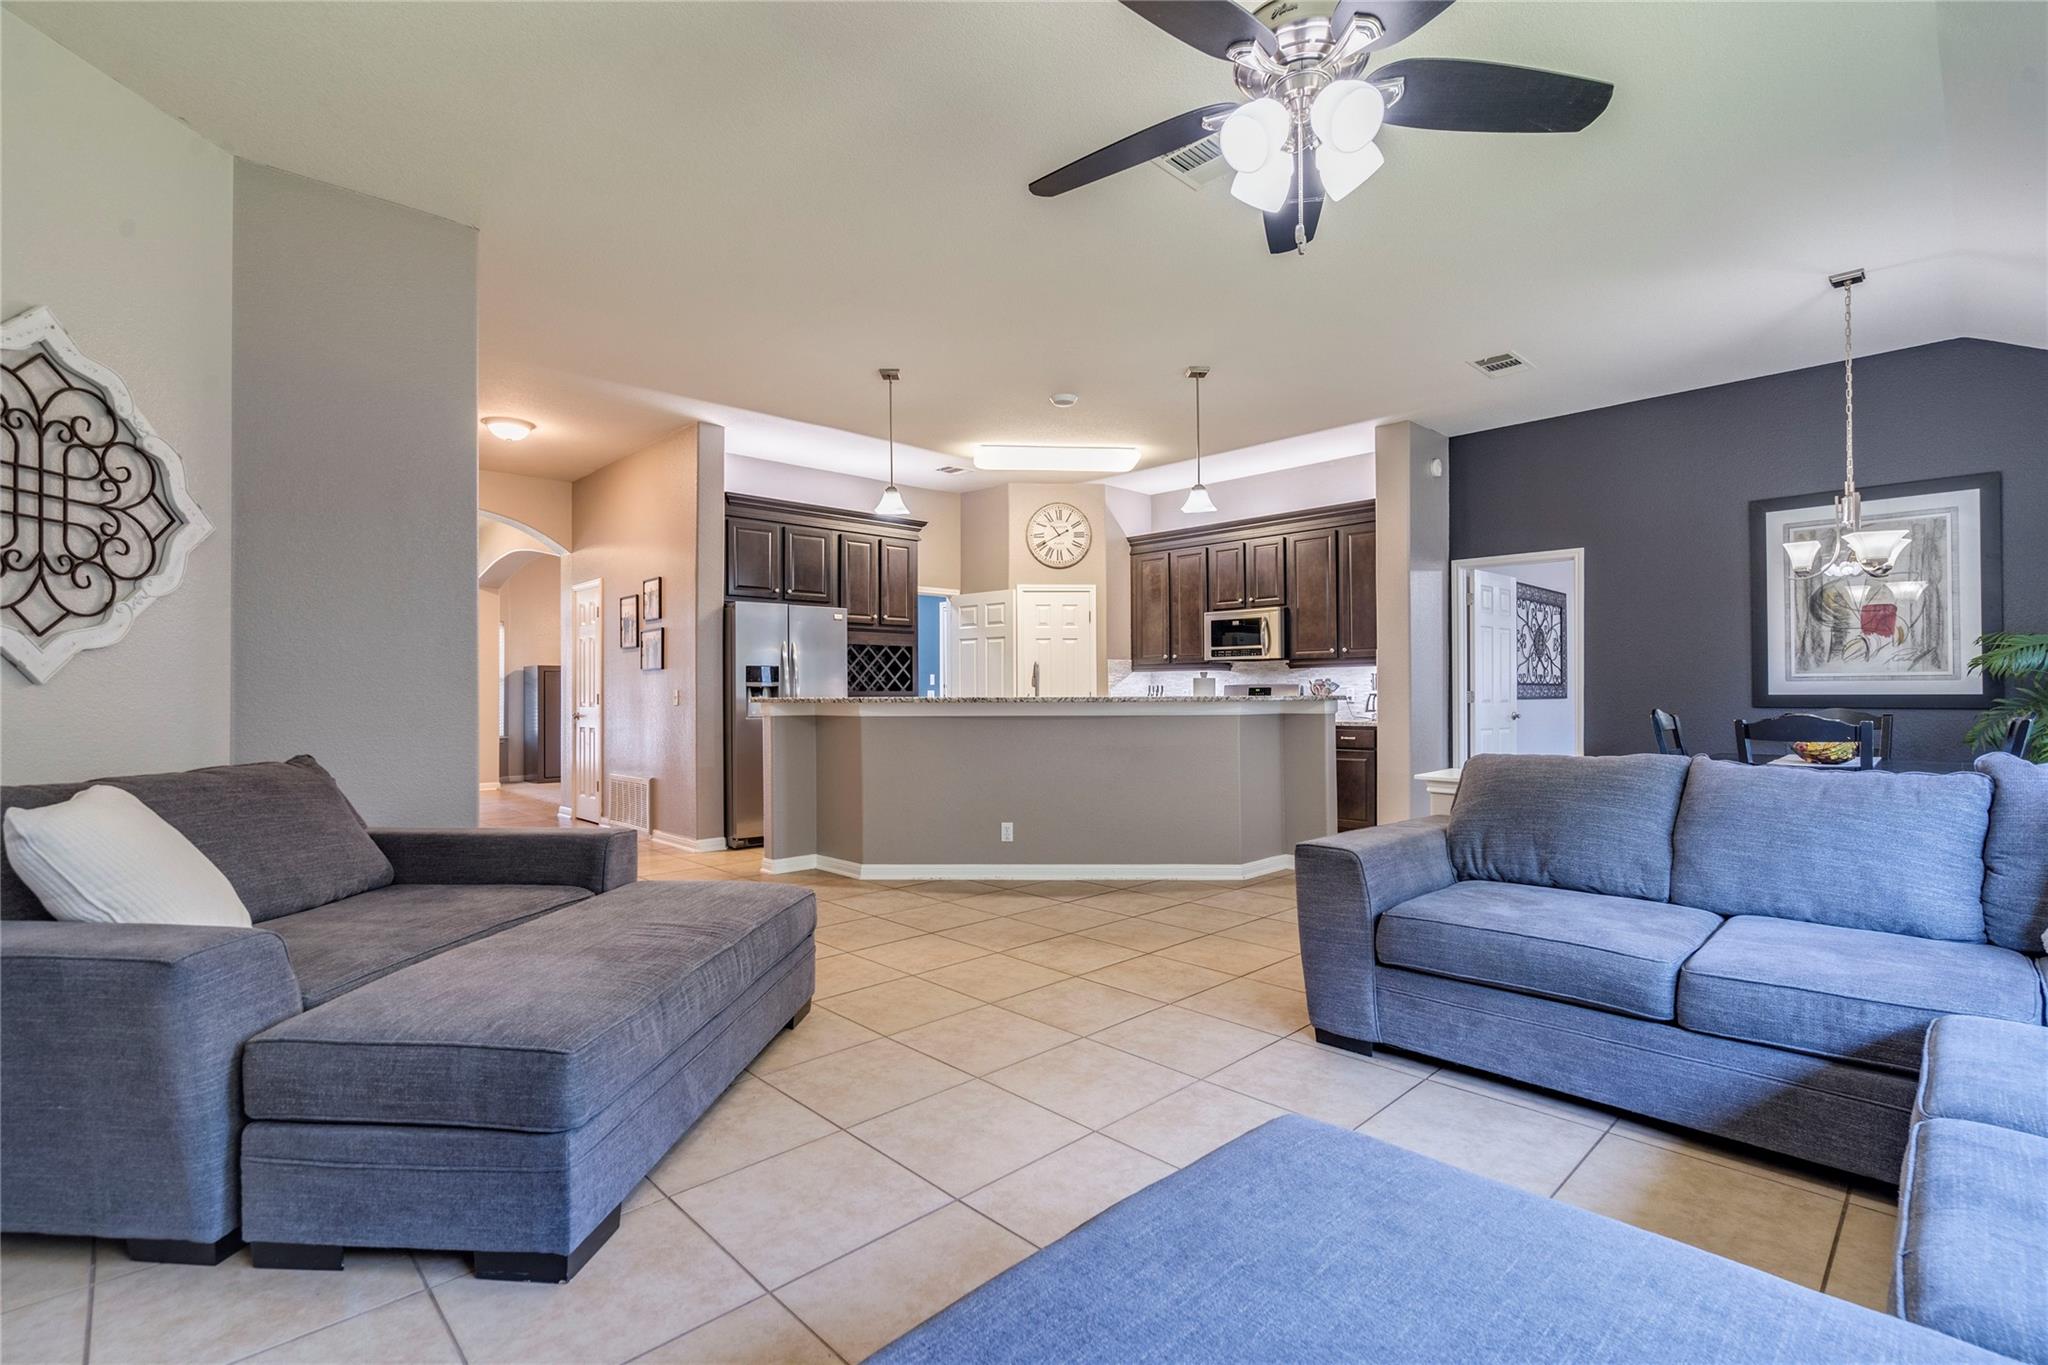
AMAZING FINANCING OPPORTUNITY! This property qualifies for the HOPE loan program for eligible borrowers, featuring NO down payment, NO mortgage insurance, and NO lender origination fees! (Buyer qualification and program guidelines apply.) Welcome home to 812 Dover Castle Ln, a stunning single-family residence in Pflugerville’s premier Highland Park North subdivision. Built in 2005 and spanning 2,337 square feet, this beautifully proportioned home has been pre-inspected, making it entirely move-in ready. HOME HIGHLIGHTS: • 4 Spacious Bedrooms / 2 Full Bathrooms • Open-concept layout designed for effortless daily living and entertaining • Split-bedroom floor plan for ultimate primary suite privacy LOCATION & LIFESTYLE: • Nestled in a peaceful neighborhood with highly rated Pflugerville ISD schools • Short walk or drive to Highland Park Elementary, Park Crest Middle School, and Hendrickson High School • Quick, convenient commute to the Austin metropolitan area, local retail, dining, and major employment hubs Don't miss out on this incredible suburban gem—make sure to check out the virtual walkthrough today!
Description provided by the listing brokerage.
Facts
- Property type
- Residential · Single Family Residence
- Year built
- 2005
- Lot size
- 0.21 acres
- Living area
- 2,337 sq ft
- Price per sq ft
- $178
- Bathrooms
- 2 full, 0 half
- Garage
- 2 spaces
- HOA
- $330 (annually)
- Annual taxes
- $8,850
- County
- Travis
- Neighborhood
- Highland Park North Ph A Sec 03
- School district
- Pflugerville ISD
- Schools
- Brookhollow · Park Crest · Hendrickson
Features
- Roof
- Composition
- View
- None
- Sewer
- Public Sewer
- Levels
- One
- Cooling
- Central Air
- Fencing
- Wood
- Heating
- Central
- Flooring
- Carpet, Tile
- Utilities
- Electricity Available, Natural Gas Available
- Appliances
- Dishwasher, Disposal, Free-Standing Range
- Lot
- Front Yard, Sprinkler - Automatic, Trees-Medium (20 Ft - 40 Ft)
- Water
- Public
- Pool
- None
- Horse amenities
- None
- Windows
- None
- Parking
- Attached
- Exterior
- No Exterior Steps
- Interior
- Multiple Dining Areas, Primary Bedroom on Main, Walk-In Closet(s)
- Community
- None
- Fireplace
- None
- Foundation
- Slab
- Waterfront
- None
- Energy efficiency
- None
- Accessibility
- None
- Construction
- Brick Veneer, Frame
- Patio & porch
- None
Location

 Listings courtesy of Unlock MLS as distributed by MLS GRID.
Based on information submitted to the MLS GRID as of November 15, 2026 at 4:07 PM CT. All data is obtained from various sources and may not have been verified by broker or MLS GRID. Supplied Open House Information is subject to change without notice. All information should be independently reviewed and verified for accuracy. Properties may or may not be listed by the office/agent presenting the information.
IDX information is provided exclusively for consumers' personal, non-commercial use, and may not be used for any purpose other than to identify prospective properties consumers may be interested in purchasing. The data is deemed reliable but is not guaranteed by MLS GRID, and its use may be subject to an end user license agreement prescribed by the applicable MLS. Some IDX listings have been excluded from this website. Any use or search of this website other than by a consumer looking to purchase or lease real estate is prohibited. Terms of use