
Under contract
$1,590,000
7670 Shiny Top Ranch Ln
Salado, TX 76571
- 4 beds
- 3 baths
- 3,609 sq ft
- 10 acres
Listing courtesy of NANCY BEST REALTY · (512) 571-1259 · MLS# 1045825 · Status: Active Under Contract
About this home
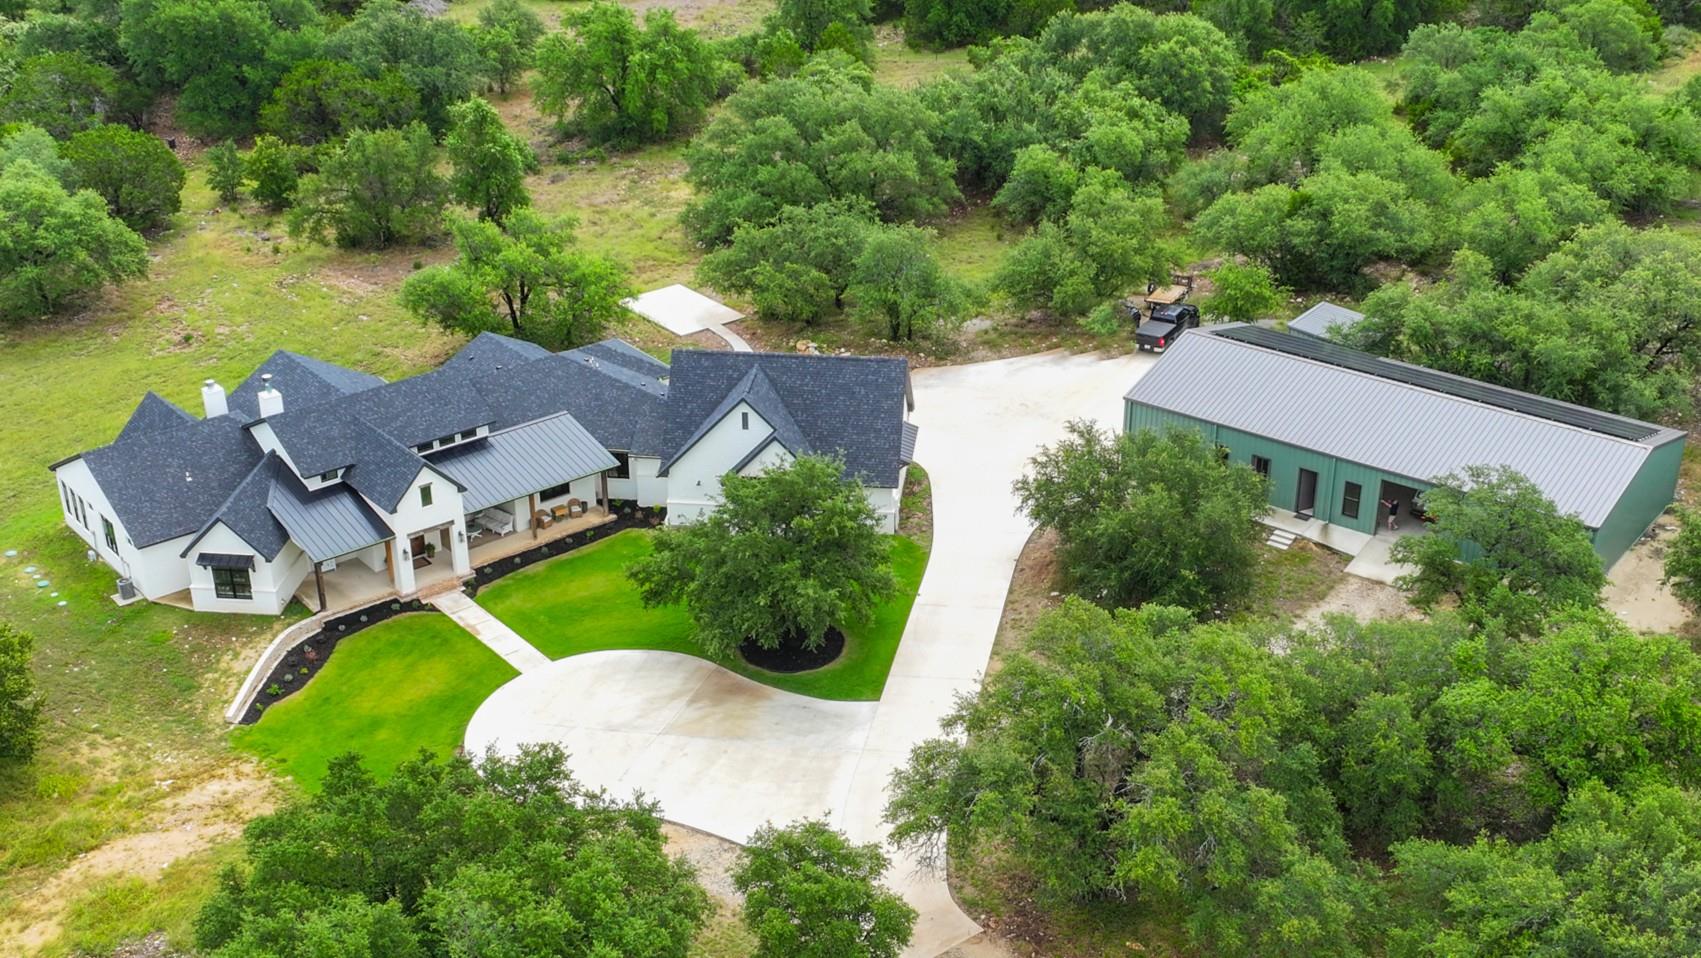
10 Beautiful Wooded Acres in SALADO, Texas! 3609SF custom designed home combining modern farmhouse and traditional styles for a truly unique living space. Designed with 4 full bedrooms PLUS OFFICE/STUDIO and filled with custom features. CUSTOM GOURMET KITCHEN has large quartz island, prep-sink area, 6 burner Z-line gas stove, unique artesian butler pantry and SECOND SERVING KITCHEN. Living is open to dining and kitchen with 12ft glass doors, CHICAGO BRICK floor-to-ceiling fireplace and interior glass transoms. Primary bedroom has an EN-SUITE SUNROOM filled with windows and more custom built-in shelving. Primary bath includes CLAWFOOT TUB, walk-in shower and two walk-in closets. Flooring is an eclectic mix of BRICK, TILE and LVP. Oversized utility area combines laundry, storage, built-in desk and DOG WASH station. 40x80 METAL BUILDING is pre-plumbed and PRE-DESIGNED for GUEST QUARTERS. Foam insulated well house has water storage tank and FULL WATER FILTRATION SYSTEM. Solar panels are hidden on shop and have 4 battery backups. LOW TAX RATE. 2 MILES from STILLHOUSE LAKE PUBLIC ACCESS. 45 min to Austin – 30 min to Georgetown.
Description provided by the listing brokerage.
Facts
- Property type
- Residential · Single Family Residence
- Year built
- 2022
- Lot size
- 10 acres
- Living area
- 3,609 sq ft
- Price per sq ft
- $441
- Bathrooms
- 2 full, 1 half
- Garage
- 6 spaces
- Annual taxes
- $21,363
- County
- Bell
- Neighborhood
- MCKIMBS
- School district
- Salado ISD
- Schools
- Salado Int · Salado · Salado
Features
- Roof
- Composition
- View
- Rural, Trees/Woods
- Sewer
- Septic Tank
- Levels
- One
- Cooling
- Central Air
- Fencing
- None
- Heating
- Central
- Flooring
- Tile, Vinyl
- Utilities
- Electricity Available
- Appliances
- Built-In Refrigerator, Dishwasher, Disposal, Gas Range, Microwave, RNGHD
- Lot
- Landscaped
- Water
- Well
- Pool
- None
- Horse amenities
- None
- Windows
- See Remarks
- Parking
- Additional Parking, Attached, Driveway, Garage, Oversized
- Exterior
- See Remarks, Outdoor Grill, Private Entrance, Private Yard
- Interior
- Built-in Features, Ceiling Fan(s), Beamed Ceilings, Ceiling-High, Granite Counters, Quartz Counters, Double Vanity, Eat-in Kitchen, Entrance Foyer, High Speed Internet, Natural Woodwork, Storage, Study/Home Office, Two Primary Closets, Walk-In Closet(s)
- Community
- None
- Fireplace
- Family Room, Outside
- Foundation
- Slab
- Waterfront
- None
- Energy efficiency
- Appliances
- Accessibility
- None
- Construction
- Brick
- Patio & porch
- Covered, Patio
Location

 Listings courtesy of Unlock MLS as distributed by MLS GRID.
Based on information submitted to the MLS GRID as of November 15, 2026 at 4:29 PM CT. All data is obtained from various sources and may not have been verified by broker or MLS GRID. Supplied Open House Information is subject to change without notice. All information should be independently reviewed and verified for accuracy. Properties may or may not be listed by the office/agent presenting the information.
IDX information is provided exclusively for consumers' personal, non-commercial use, and may not be used for any purpose other than to identify prospective properties consumers may be interested in purchasing. The data is deemed reliable but is not guaranteed by MLS GRID, and its use may be subject to an end user license agreement prescribed by the applicable MLS. Some IDX listings have been excluded from this website. Any use or search of this website other than by a consumer looking to purchase or lease real estate is prohibited. Terms of use