
For sale
$325,000
1012 Kavanagh Dr
Austin, TX 78748
- 3 beds
- 2 baths
- 1,048 sq ft
- 0.13 acres
Listing courtesy of South Austin Homes · (512) 470-9091 · MLS# 1033452 · Status: Active
About this home
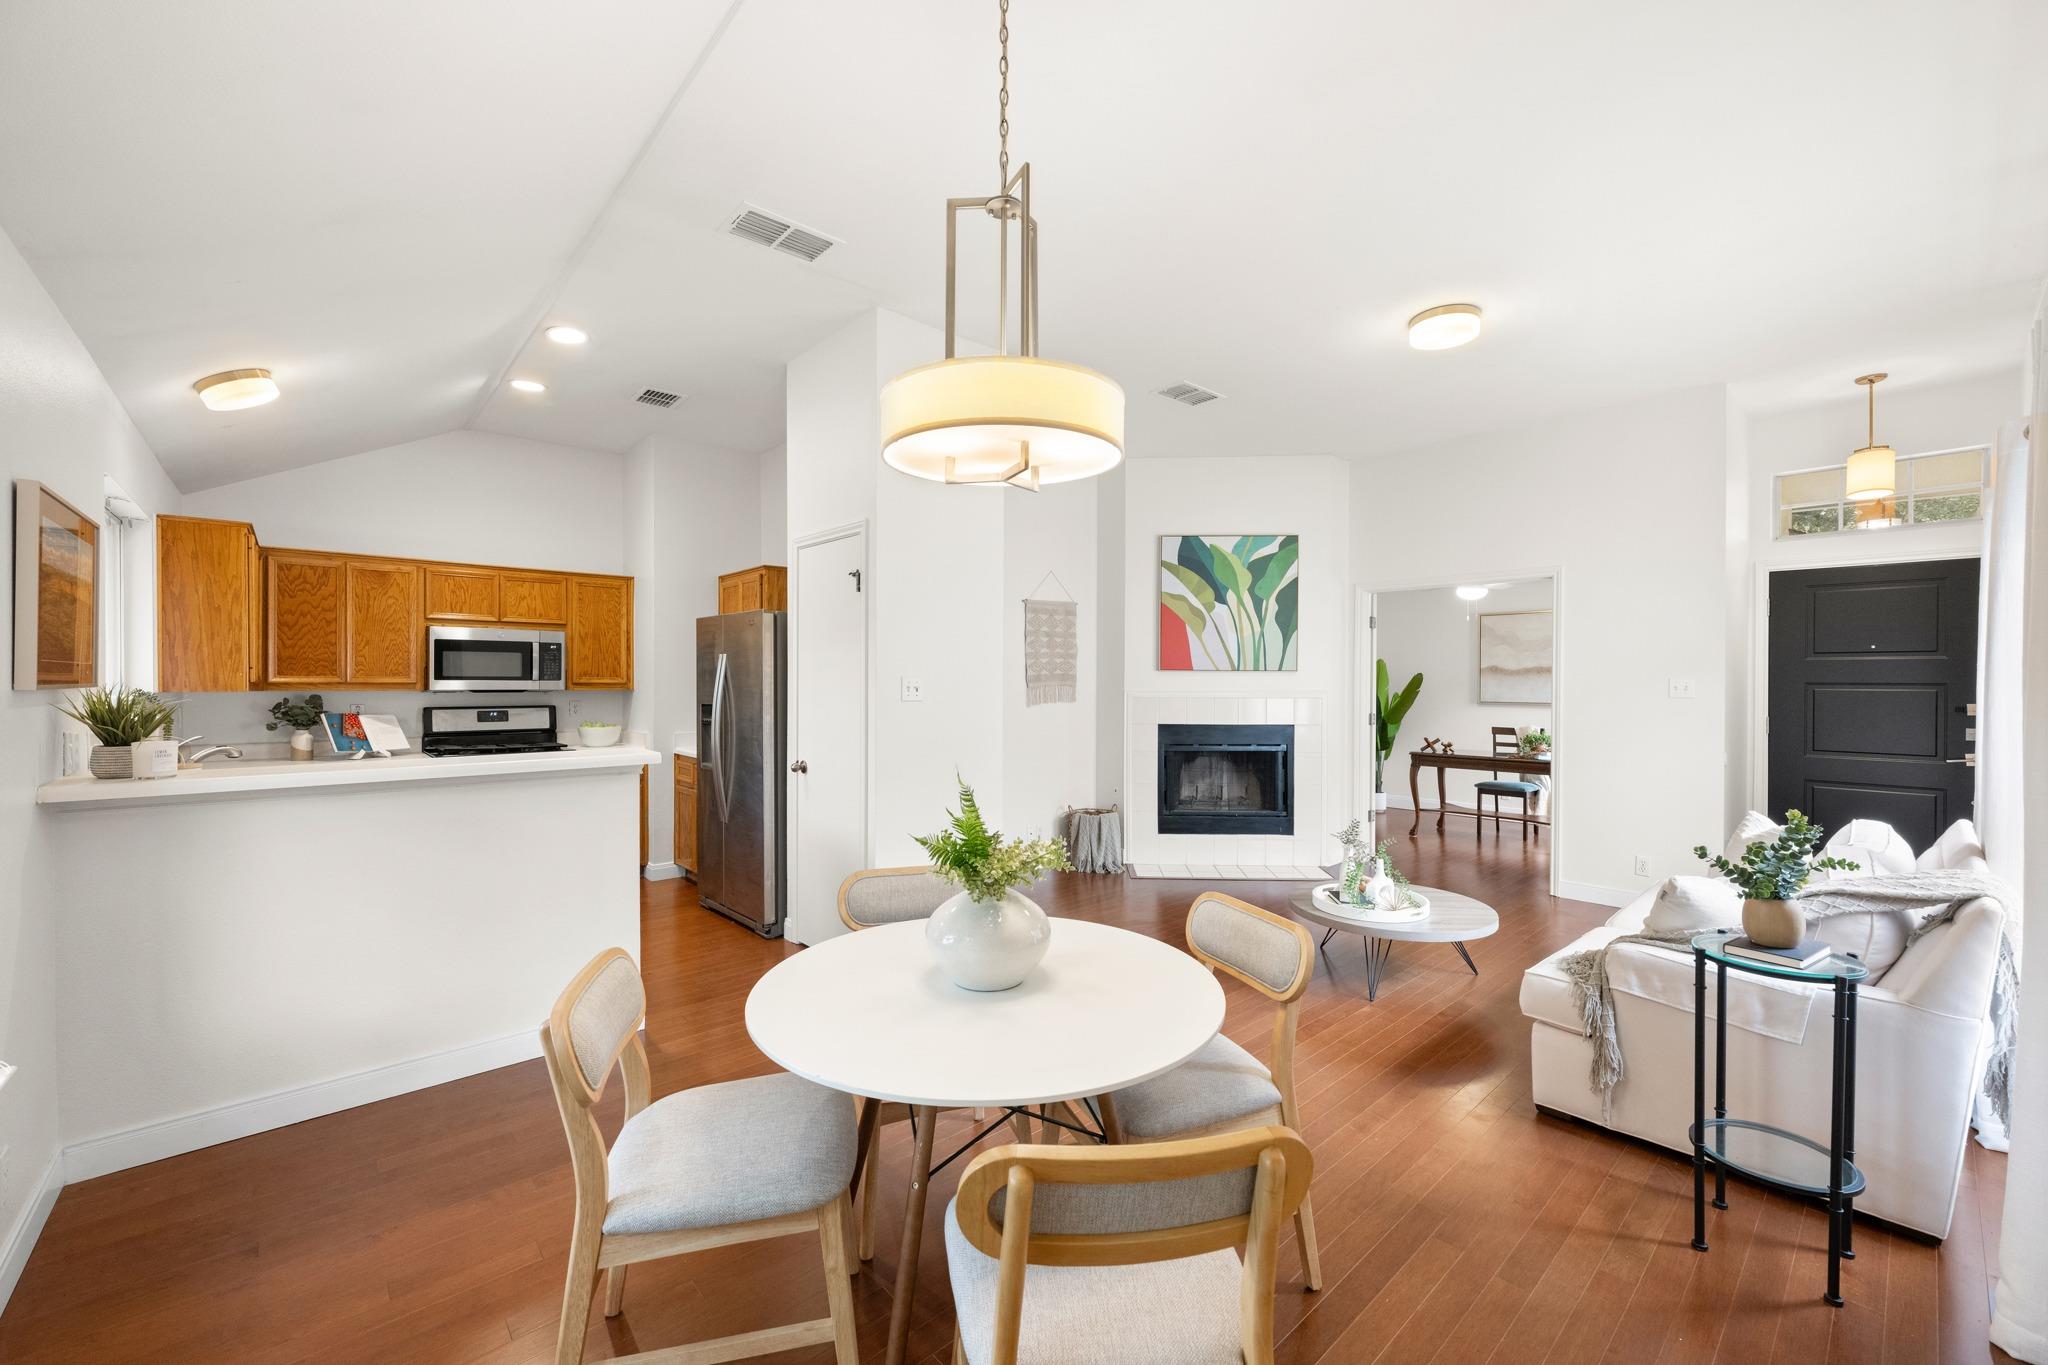
***Pre-Inspected For Buyer Confidence*** Welcome home! This charming 3-bedroom, 2-bathroom gem is the perfect combination of cozy, comfortable, and move-in ready. Fresh interior paint and beautiful engineered hardwood floors give the home a fresh feel, while the honey oak cabinets are ready for their moment in the spotlight. That's right, honey oak is making a comeback, so consider this kitchen already ahead of the trends! You'll love the large, private backyard, complete with an updated fence and a beautiful mature live oak tree that's perfect for relaxing in the shade. And here's the real peace of mind: all the major systems have been updated! Enjoy a roof with 30-year architectural shingles (2017), water heater (2017), Hardi Plank siding (2017), and Heating and Cooling (2018). Tucked away on a quiet, tree-lined street but just minutes from all the fun and conveniences, including Mary Moore Searight Park, Southpark Meadows, H-E-B, The Thicket Food Truck Park, and so much more. Cute, cozy, updated, and ready for its next chapter. This one checks a lot of boxes without asking you to lift a finger. Come see it before someone else calls it home!
Description provided by the listing brokerage.
Facts
- Property type
- Residential · Single Family Residence
- Year built
- 1992
- Lot size
- 0.13 acres
- Living area
- 1,048 sq ft
- Price per sq ft
- $310
- Bathrooms
- 2 full, 0 half
- Garage
- 1 spaces
- Annual taxes
- $7,017
- County
- Travis
- Neighborhood
- Buckingham Estates Ph 3 Sec 5
- School district
- Austin ISD
- Schools
- Casey · Bailey · Akins
Features
- Roof
- Shingle
- View
- None
- Sewer
- Public Sewer
- Levels
- One
- Cooling
- Ceiling Fan(s), Central Air
- Fencing
- Back Yard, Gate, Wood
- Heating
- Central, Fireplace(s)
- Flooring
- Carpet, Tile, Wood
- Utilities
- Electricity Connected, High Speed Internet, Natural Gas Connected, Sewer Connected, Water Connected
- Appliances
- Dishwasher, Disposal, Dryer, Microwave, Free-Standing Gas Range, Refrigerator, Stainless Steel Appliance(s), Washer, Water Heater
- Lot
- Back Yard, Curbs, Front Yard, Trees-Large (Over 40 Ft)
- Water
- Public
- Pool
- None
- Horse amenities
- None
- Windows
- Blinds, Screens
- Parking
- Driveway, Garage
- Exterior
- Gutters Full, Private Yard
- Interior
- Ceiling Fan(s), Ceiling-High, Tray Ceiling(s), Ceiling-Vaulted, Open Floorplan, Pantry, Soaking Tub, Walk-In Closet(s)
- Community
- None
- Fireplace
- Gas
- Foundation
- Slab
- Waterfront
- None
- Energy efficiency
- Thermostat
- Accessibility
- None
- Construction
- Masonry – Partial, Cement Siding
- Patio & porch
- Rear Porch
Location

 Listings courtesy of Unlock MLS as distributed by MLS GRID.
Based on information submitted to the MLS GRID as of November 15, 2026 at 3:52 PM CT. All data is obtained from various sources and may not have been verified by broker or MLS GRID. Supplied Open House Information is subject to change without notice. All information should be independently reviewed and verified for accuracy. Properties may or may not be listed by the office/agent presenting the information.
IDX information is provided exclusively for consumers' personal, non-commercial use, and may not be used for any purpose other than to identify prospective properties consumers may be interested in purchasing. The data is deemed reliable but is not guaranteed by MLS GRID, and its use may be subject to an end user license agreement prescribed by the applicable MLS. Some IDX listings have been excluded from this website. Any use or search of this website other than by a consumer looking to purchase or lease real estate is prohibited. Terms of use