
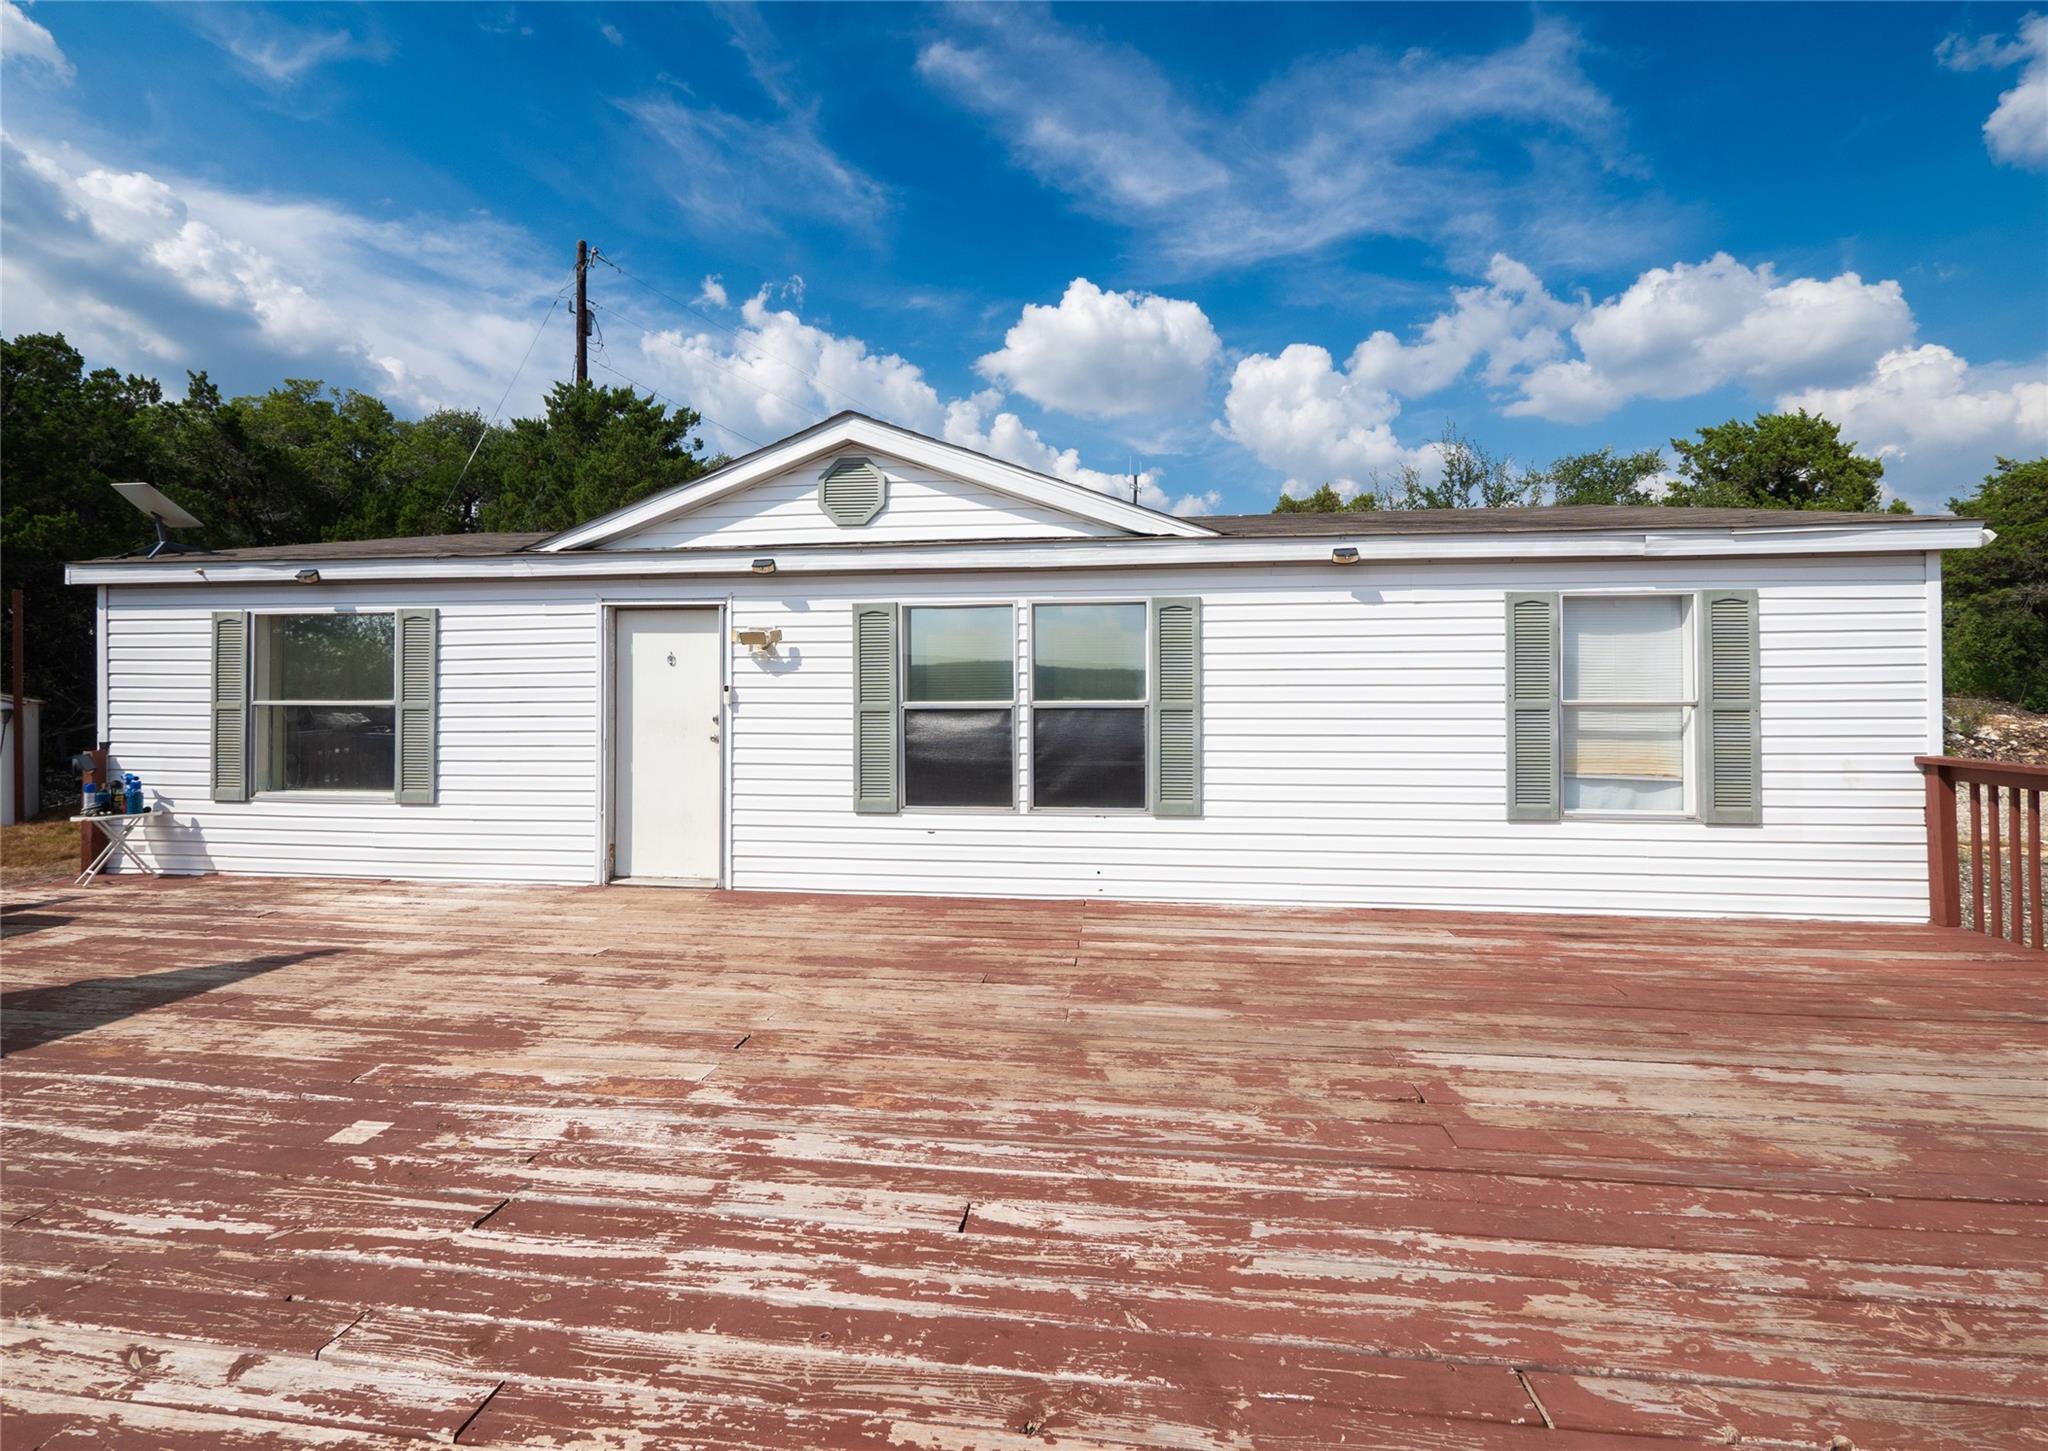
For sale
$379,900
21705 Highclimb Ct
Leander, TX 78641
- 3 beds
- 2 baths
- 1,120 sq ft
- 3.4 acres
Listing courtesy of Watters International Realty · (512) 646-0038 · MLS# 1032863 · Status: Active
About this home
Enjoy privacy, space, and stunning Hill Country views from this 3-bedroom, 2-bath manufactured home situated on 3.40 acres at the end of Highclimb Ct. Tucked away at the cul-de-sac and set well back from the roadway, the property offers an exceptionally secluded setting highlighted by an expansive deck overlooking the surrounding rolling terrain. Inside the main residence, an open floor plan creates an effortless flow between the living, dining, and kitchen areas, complete with a center island designed for easy meal prep and gathering. Generously sized bedrooms offer comfortable everyday living, while the outdoor deck provides the ultimate vantage point to relax, entertain, and take in the scenery. Adding incredible versatility to the property is a separate, standalone 1-bedroom, 1-bath tiny home that is framed and ready to be finished out—ideal for a guest house, private home office, creative studio, or potential rental income. Photographs simply cannot capture the true scale and beauty of the surrounding Hill Country—these views are best appreciated in person. A rare opportunity for anyone seeking acreage, privacy, peaceful country living, and endless potential.
Description provided by the listing brokerage.
Facts
- Property type
- Residential · Manufactured Home
- Year built
- 2003
- Lot size
- 3.4 acres
- Living area
- 1,120 sq ft
- Price per sq ft
- $339
- Bathrooms
- 2 full, 0 half
- Annual taxes
- $3,975
- County
- Travis
- Neighborhood
- Cherry Hollow Estates Sec 02
- School district
- Leander ISD
- Schools
- CC Mason · Running Brushy · Leander High
Features
- Roof
- Composition
- View
- Hill Country
- Sewer
- Septic Tank
- Levels
- One
- Cooling
- Ceiling Fan(s), Central Air, Electric
- Fencing
- Partial
- Heating
- Central, Electric
- Flooring
- Carpet, Linoleum
- Utilities
- Electricity Connected, Phone Available, Water Connected
- Appliances
- Microwave, Free-Standing Electric Range, Electric Water Heater
- Lot
- Cul-De-Sac, Trees-Medium (20 Ft - 40 Ft)
- Water
- Private
- Pool
- None
- Horse amenities
- None
- Windows
- Blinds
- Parking
- Outside
- Exterior
- Exterior Steps
- Interior
- Breakfast Bar, Crown Molding, Eat-in Kitchen, Kitchen Island, No Interior Steps, Open Floorplan, Primary Bedroom on Main, Walk-In Closet(s)
- Community
- None
- Fireplace
- None
- Foundation
- Pillar/Post/Pier
- Waterfront
- None
- Energy efficiency
- None
- Accessibility
- None
- Construction
- Vinyl Siding
- Patio & porch
- Deck
Location

 Listings courtesy of Unlock MLS as distributed by MLS GRID.
Based on information submitted to the MLS GRID as of November 15, 2026 at 3:55 PM CT. All data is obtained from various sources and may not have been verified by broker or MLS GRID. Supplied Open House Information is subject to change without notice. All information should be independently reviewed and verified for accuracy. Properties may or may not be listed by the office/agent presenting the information.
IDX information is provided exclusively for consumers' personal, non-commercial use, and may not be used for any purpose other than to identify prospective properties consumers may be interested in purchasing. The data is deemed reliable but is not guaranteed by MLS GRID, and its use may be subject to an end user license agreement prescribed by the applicable MLS. Some IDX listings have been excluded from this website. Any use or search of this website other than by a consumer looking to purchase or lease real estate is prohibited. Terms of use