
For sale
$230,000
2802 Nueces St #210
Austin, TX 78705
- 2 beds
- 1 baths
- 723 sq ft
- 0.02 acres
Listing courtesy of TEAM HARRIS REAL ESTATE GROUP, LLC · (512) 436-4979 · MLS# 1029080 · Status: Active
About this home
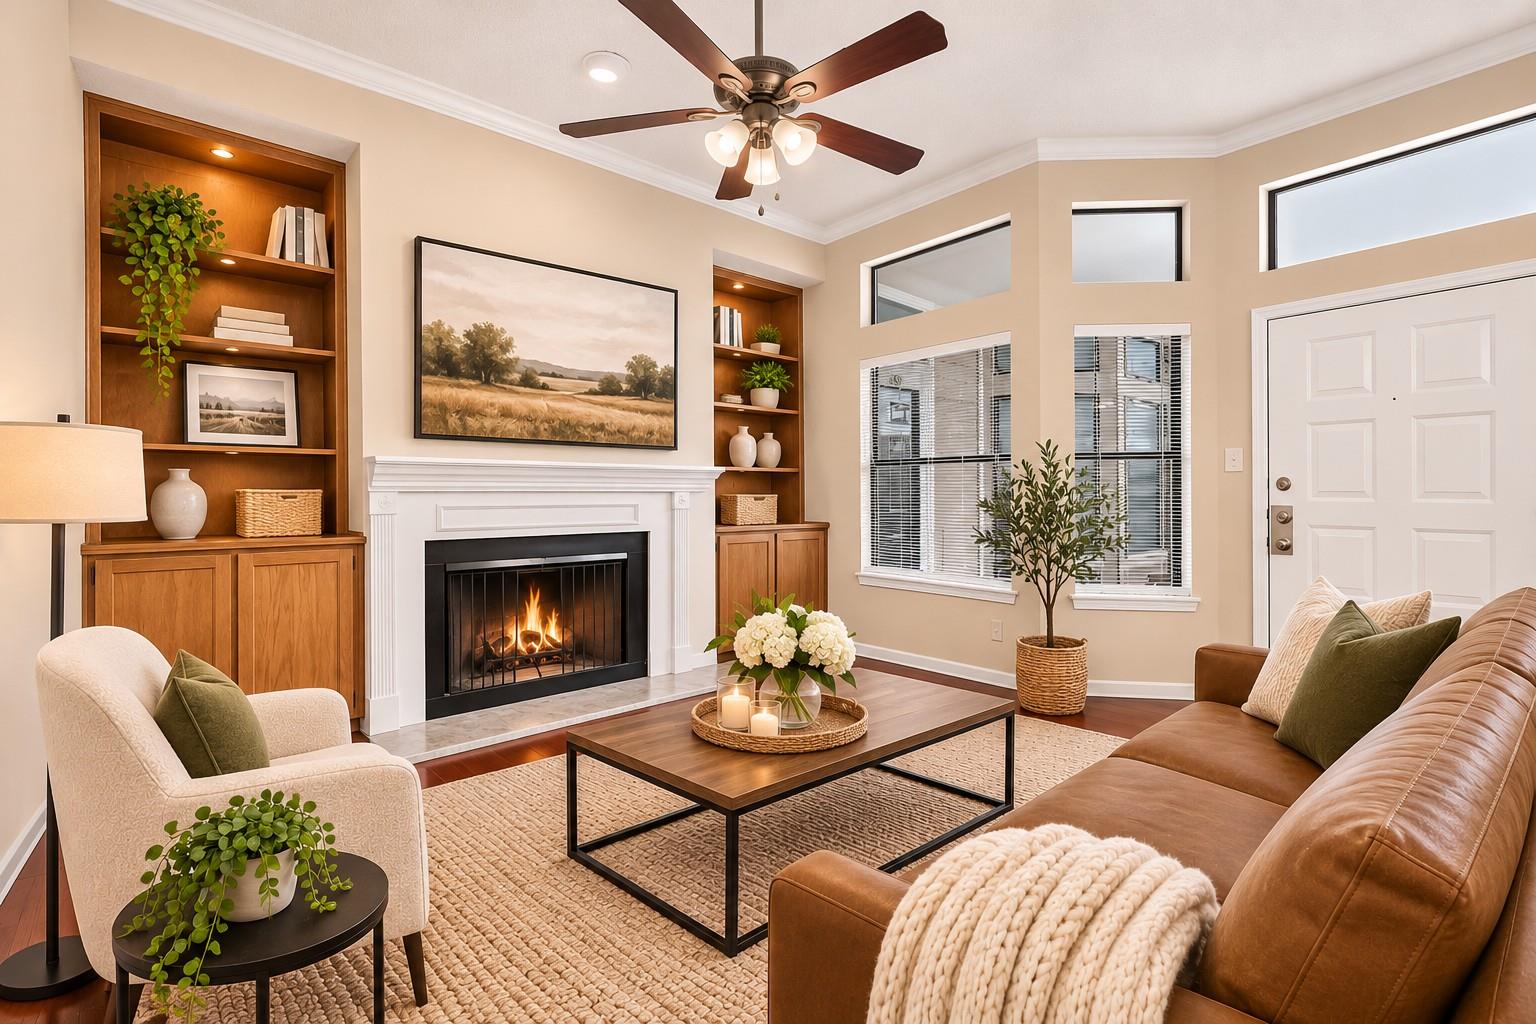
Location, lifestyle, and convenience come together at 2802 Nueces St., Unit 210, in the heart of Austin’s sought-after West Campus neighborhood! Just minutes from the University of Texas, this inviting 2-bedroom, 1-bath condominium offers an exceptional opportunity to enjoy central Austin living with shopping, dining, entertainment, and campus amenities close by. Step inside to discover a freshly painted interior, warm wood flooring, and a welcoming layout designed for comfortable everyday living. The living room is full of character, featuring a wood-burning fireplace and built-in bookshelves that create a cozy setting for relaxing, studying, or entertaining friends. An adjoining breakfast area provides a natural gathering spot for casual meals and morning coffee. Both bedrooms offer wood flooring, ceiling fans, and walk-in closets, providing comfortable personal spaces with plenty of storage. The east-facing orientation welcomes the morning light, adding to the home’s inviting atmosphere. All appliances convey, making the transition to your new home even easier. Whether you’re searching for a convenient residence near UT, a place for your college student, or an addition to your real estate portfolio, this condo offers versatility in a location that continues to attract attention. Enjoy easy access to the energy of West Campus and the wider Austin community, from neighborhood favorites and local coffee shops to downtown destinations. With its fresh interior paint, charming fireplace, functional layout, and unbeatable proximity to campus, Unit 210 is ready for its next chapter. Discover the possibilities and schedule your private showing today! The combination of inviting living areas and private bedrooms makes this home well suited for a variety of lifestyles. Spend less time commuting and more time enjoying restaurants, attractions and the atmosphere surrounding UT. This is your chance to make your home in one of Austin’s most recognizable university neighborhood.
Description provided by the listing brokerage.
Facts
- Property type
- Residential · Condominium
- Year built
- 1983
- Lot size
- 0.02 acres
- Living area
- 723 sq ft
- Price per sq ft
- $318
- Bathrooms
- 1 full, 0 half
- HOA
- $292 (monthly)
- Annual taxes
- $5,982
- County
- Travis
- Neighborhood
- Wedgewood Condo
- School district
- Austin ISD
- Schools
- Bryker Woods · O Henry · Austin
Features
- Roof
- Composition, Shingle
- View
- City
- Sewer
- Public Sewer
- Levels
- One
- Cooling
- Ceiling Fan(s), Central Air, Electric
- Fencing
- Fenced, Partial, Perimeter, Wrought Iron
- Heating
- Ceiling, Central, Electric, Fireplace(s), Hot Water
- Flooring
- Tile, Wood
- Utilities
- Underground Utilities
- Appliances
- Dishwasher, Dryer, Electric Range, Range, Free-Standing Electric Range, Free-Standing Range, Refrigerator, Free-Standing Refrigerator
- Lot
- City Lot, Curbs, Few Trees, Level, Private, Public Maintained Road, Trees-Large (Over 40 Ft), Trees-Medium (20 Ft - 40 Ft), Trees-Moderate, Trees-Small (Under 20 Ft), Trees-Sparse
- Water
- Public
- Pool
- None
- Horse amenities
- None
- Windows
- Blinds, Screens
- Parking
- Assigned
- Exterior
- Barbecue, Uncovered Courtyard, Outdoor Grill, Private Entrance, Restricted Access
- Interior
- Bookcases, Breakfast Bar, Built-in Features, Ceiling Fan(s), Ceiling-High, Granite Counters, Double Vanity, Kitchen Island, No Interior Steps, Open Floorplan, Pantry, Primary Bedroom on Main, Recessed Lighting, Walk-In Closet(s)
- Community
- BBQ Pit/Grill, Common Grounds, Courtyard, Covered Parking, Curbs, Garage Parking, Gated, High Speed Internet, Sidewalks, Street Lights, Underground Utilities
- Fireplace
- Living Room, Masonry
- Foundation
- Permanent, Slab
- Waterfront
- None
- Energy efficiency
- None
- Accessibility
- None
- Construction
- Frame
- Patio & porch
- Covered, Patio
Location

 Listings courtesy of Unlock MLS as distributed by MLS GRID.
Based on information submitted to the MLS GRID as of November 15, 2026 at 4:10 PM CT. All data is obtained from various sources and may not have been verified by broker or MLS GRID. Supplied Open House Information is subject to change without notice. All information should be independently reviewed and verified for accuracy. Properties may or may not be listed by the office/agent presenting the information.
IDX information is provided exclusively for consumers' personal, non-commercial use, and may not be used for any purpose other than to identify prospective properties consumers may be interested in purchasing. The data is deemed reliable but is not guaranteed by MLS GRID, and its use may be subject to an end user license agreement prescribed by the applicable MLS. Some IDX listings have been excluded from this website. Any use or search of this website other than by a consumer looking to purchase or lease real estate is prohibited. Terms of use