
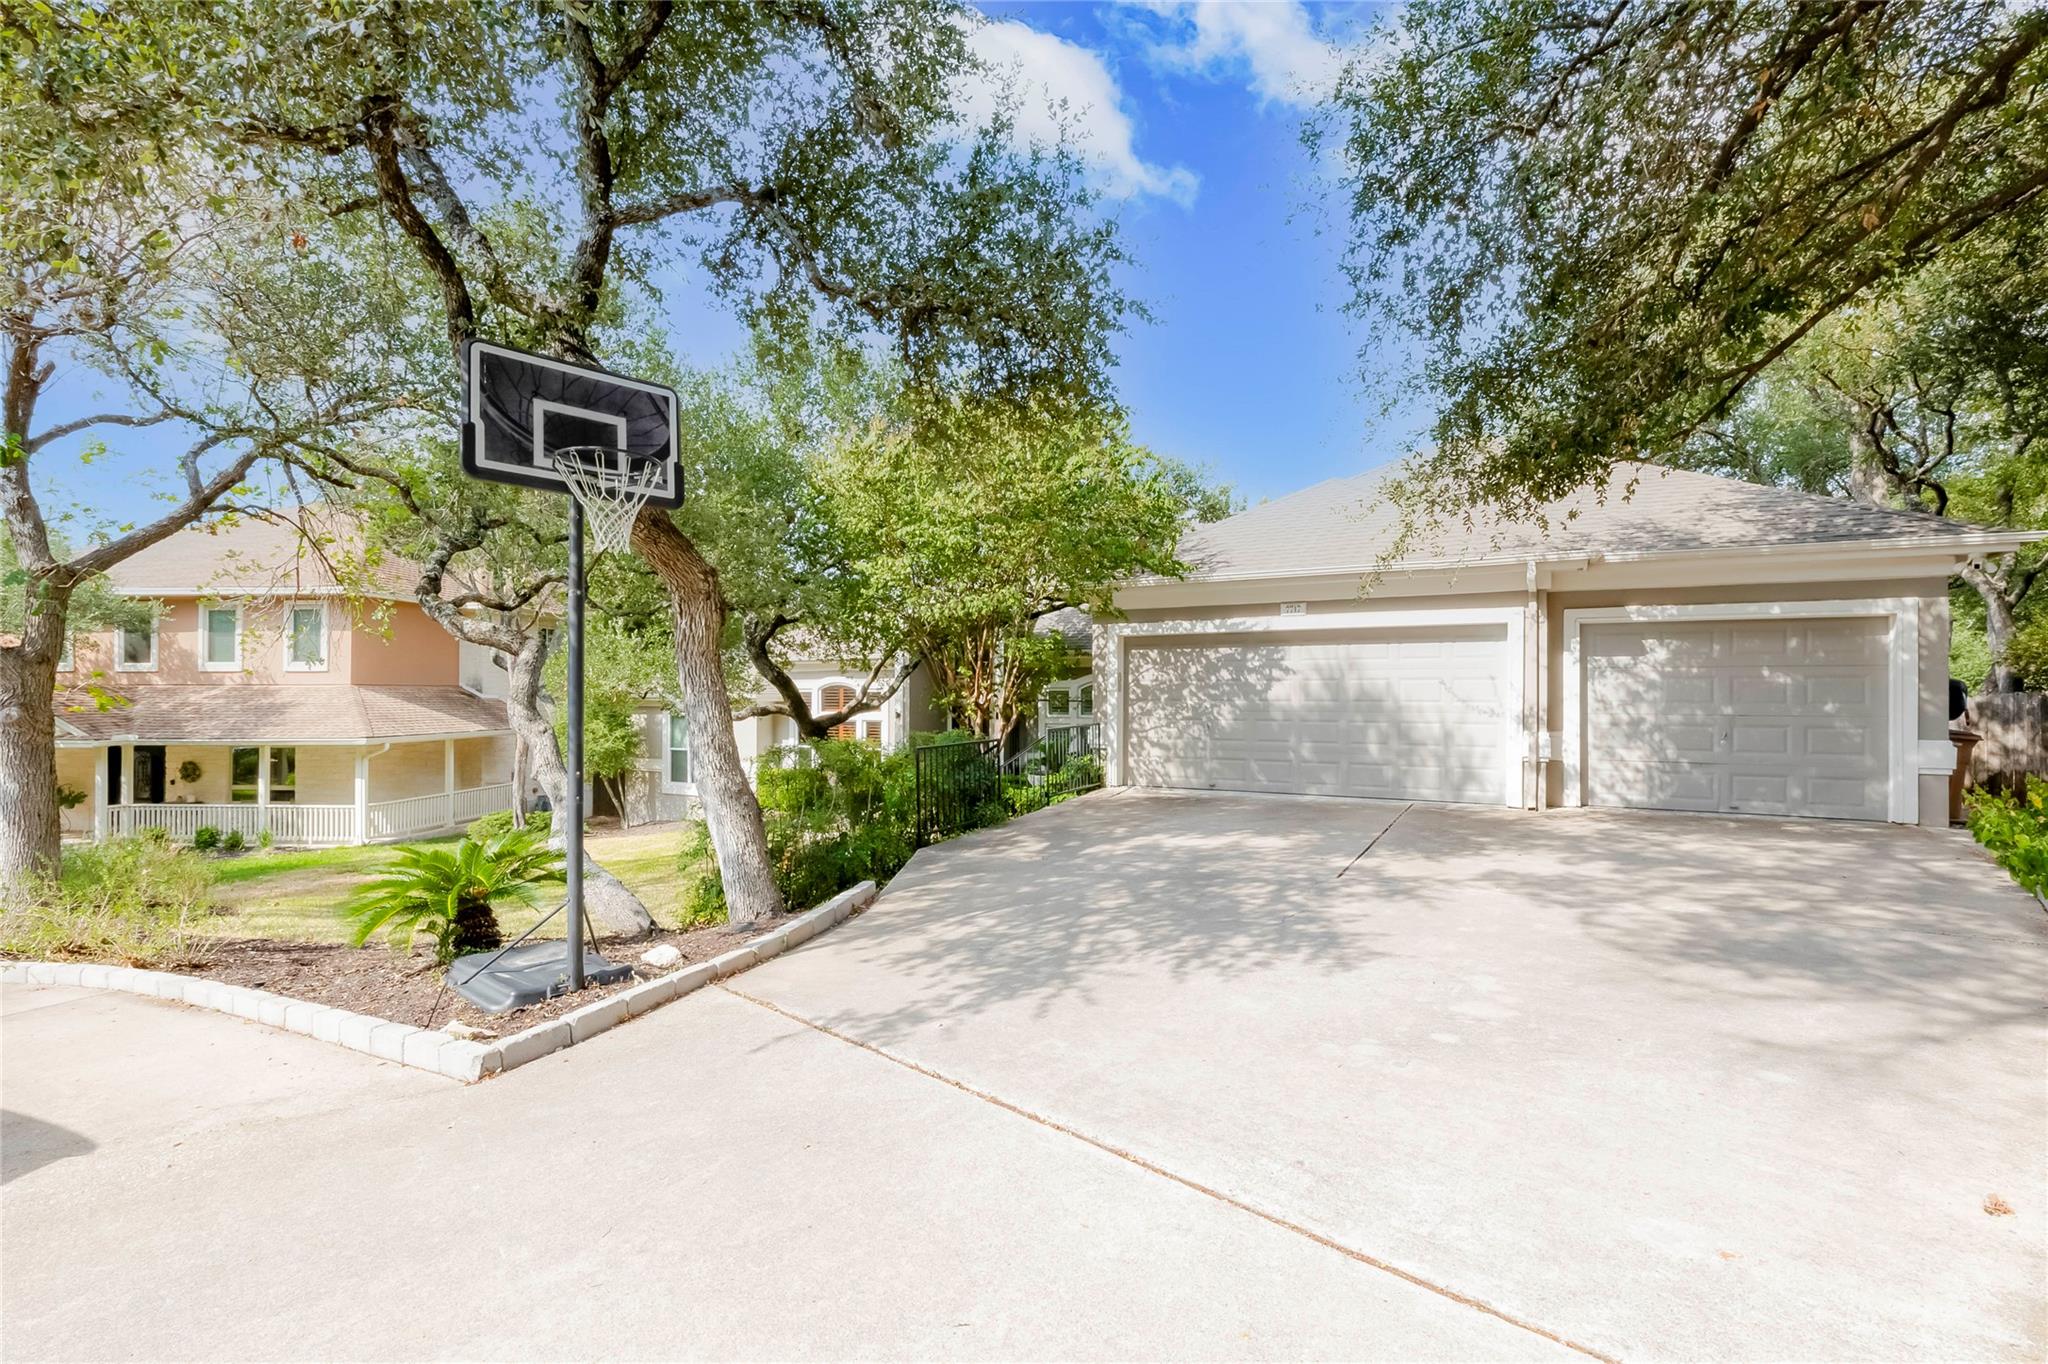
For rent
$4,950/mo
7717 Baja Cv
Austin, TX 78759
- 4 beds
- 3 baths
- 3,004 sq ft
- 0.7 acres
Listing courtesy of Trinity Texas Property Mgmt · (512) 740-2262 · MLS# 1022384 · Status: Active
About this rental
The warmth of hand-scraped hardwood floors and tumbled travertine anchors the welcoming interior of this contemporary home, set on a quiet cul-de-sac on the Northern edge of the desirable Great Hills. Large windows throughout the space offer views of the green surroundings, creating a serene and inviting atmosphere from the moment you enter. Factual, elegant spaces define the interior layout, starting with the formal living and dining rooms. The fireplace-warmed family room provides an inviting space to gather, located adjacent to a spacious kitchen featuring glass tile, quartz countertops, and stainless appliances. A bookcase-lined office offers a dedicated space to work from home, with the flexibility to be converted to a bedroom with a closet. The master suite is situated for privacy on one side of the home, featuring an oversized walk-in closet, a bath with a freestanding tub, and direct access to the outdoor deck for peaceful mornings. On the opposite side of the home, two additional bedrooms share a jack-and-jill bath, maintaining an excellent balance of personal space. Outside, the private 0.7-acre property features a shady backyard with lawn space and landscaping. A two-level pergola-covered deck provides an outdoor area to relax, dine, and enjoy the breeze. Located in Northwest Austin, this property offers a peaceful setting that is just minutes from shopping, amenities, the Domain, and Austin's tech corridor, with zoning to Round Rock schools.
Description provided by the listing brokerage.
Facts
- Property type
- Residential Lease · Single Family Residence
- Year built
- 1994
- Lot size
- 0.7 acres
- Living area
- 3,004 sq ft
- Bathrooms
- 3 full, 0 half
- Garage
- 3 spaces
- County
- Travis
- Neighborhood
- Windridge Sec 04
- School district
- Round Rock ISD
- Schools
- Caraway · Canyon Vista · Westwood
Features
- Roof
- Tile
- View
- Trees/Woods
- Sewer
- Public Sewer
- Levels
- One
- Cooling
- Central Air
- Fencing
- Wood
- Heating
- Central
- Flooring
- Tile, Wood
- Lease term
- Negotiable
- Utilities
- Electricity Connected, Natural Gas Connected, Sewer Connected, Underground Utilities, Water Connected
- Appliances
- Built-In Oven(s), Dishwasher, Disposal, Microwave, Oven, Free-Standing Gas Range, Stainless Steel Appliance(s)
- Lot
- Back Yard, Cul-De-Sac, Level, Trees-Medium (20 Ft - 40 Ft)
- Pets
- Cats OK, Dogs OK, Small (< 20 lbs), Medium (< 35 lbs)
- Water
- Public
- Pool
- None
- Windows
- Window Coverings
- Parking
- Driveway, Garage, Garage Door Opener
- Exterior
- Private Yard
- Interior
- Bookcases, Breakfast Bar, Granite Counters, Double Vanity, Kitchen Island, Open Floorplan, Pantry, Primary Bedroom on Main, Walk-In Closet(s)
- Community
- Sidewalks
- Fireplace
- Family Room
- Foundation
- Slab
- Waterfront
- None
- Energy efficiency
- None
- Accessibility
- None
- Construction
- Stucco
- Patio & porch
- Arbor, Deck
Location

 Listings courtesy of Unlock MLS as distributed by MLS GRID.
Based on information submitted to the MLS GRID as of November 15, 2026 at 4:09 PM CT. All data is obtained from various sources and may not have been verified by broker or MLS GRID. Supplied Open House Information is subject to change without notice. All information should be independently reviewed and verified for accuracy. Properties may or may not be listed by the office/agent presenting the information.
IDX information is provided exclusively for consumers' personal, non-commercial use, and may not be used for any purpose other than to identify prospective properties consumers may be interested in purchasing. The data is deemed reliable but is not guaranteed by MLS GRID, and its use may be subject to an end user license agreement prescribed by the applicable MLS. Some IDX listings have been excluded from this website. Any use or search of this website other than by a consumer looking to purchase or lease real estate is prohibited. Terms of use