
For sale
$1,495,000
11405 Antler Ln
Austin, TX 78726
- 5 beds
- 4 baths
- 4,264 sq ft
- 1.04 acres
Listing courtesy of Fathom Realty · (888) 455-6040 · MLS# 1014129 · Status: Active
About this home
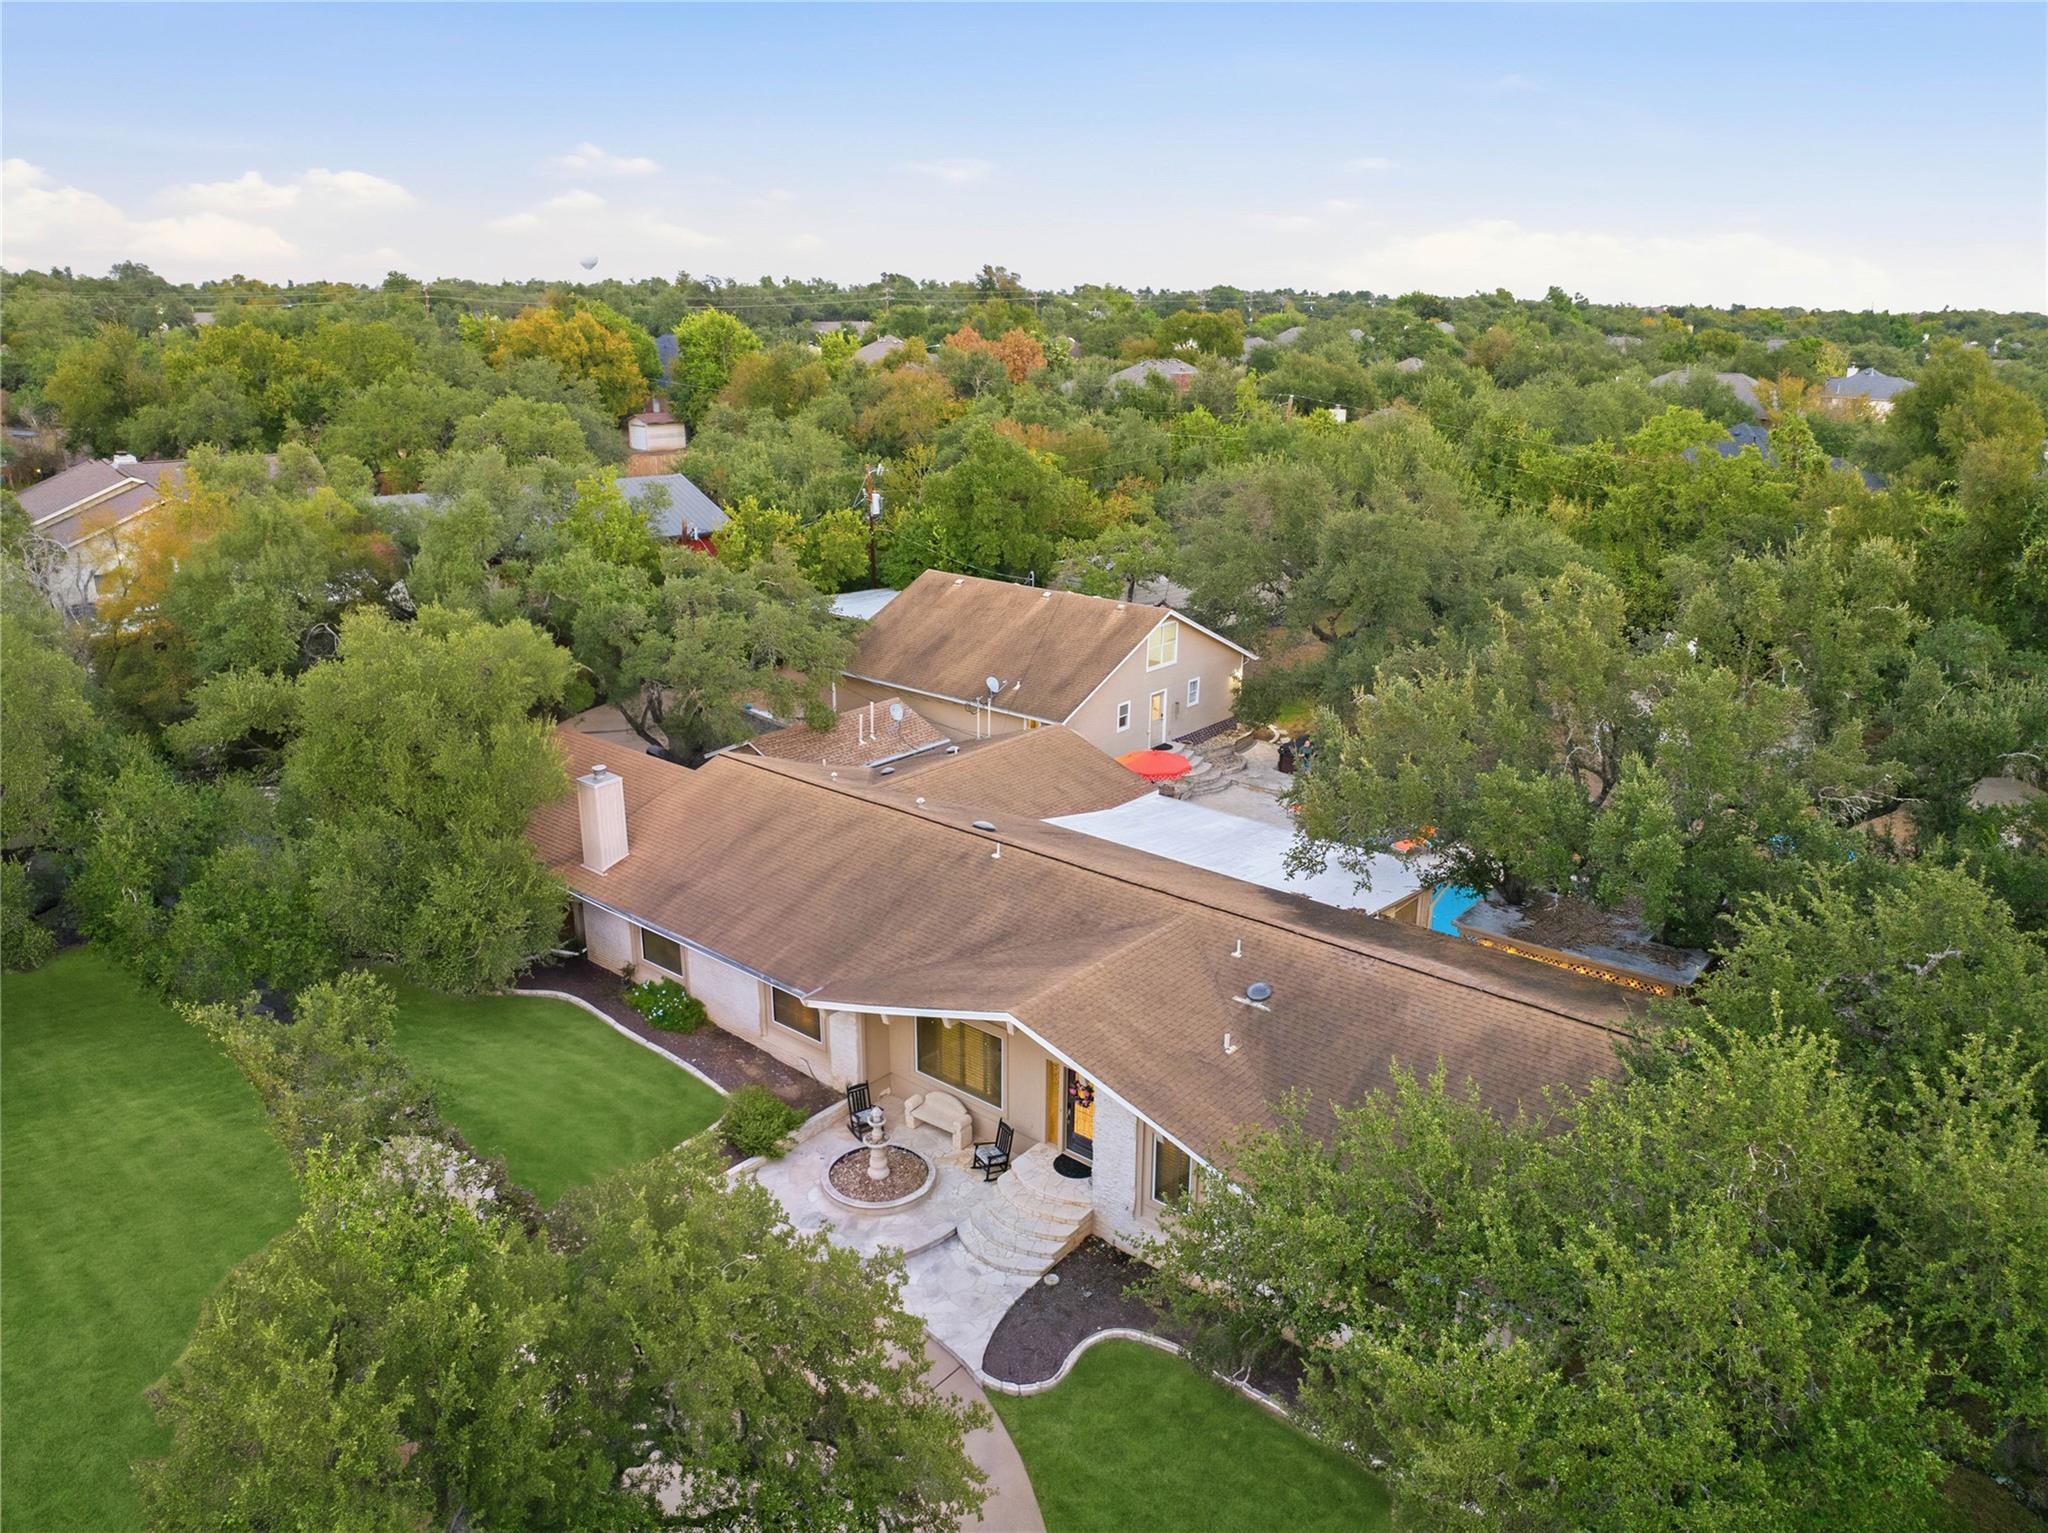
This property presents a rare opportunity to own a spacious and versatile Austin property on approximately one acre. The main residence offers four bedrooms and three baths, with generously sized bedrooms, large closets, and comfortable living spaces designed for both everyday living and entertaining. The upgraded kitchen serves as the heart of the home, combining function, style, and plenty of space for gathering. A separate one-bedroom, one-bath guest house adds exceptional flexibility for visiting family, extended stays, a private office, or additional living space. Outdoors, the property offers a private retreat with a swimming pool and spa, mature landscaping, and expansive grounds that provide a sense of privacy and room to enjoy the outdoors. A separate workshop adds valuable space for hobbies, projects, storage, or a dedicated workspace. With approximately one acre, a substantial main residence, separate guest accommodations, pool and spa, workshop, and convenient Austin location, a combination of space and versatility that is increasingly difficult to find. Priced to sell, this property is an outstanding opportunity for buyers seeking more than a traditional home.
Description provided by the listing brokerage.
Facts
- Property type
- Residential · Single Family Residence
- Year built
- 1973
- Lot size
- 1.04 acres
- Living area
- 4,264 sq ft
- Price per sq ft
- $351
- Bathrooms
- 4 full, 0 half
- Garage
- 6 spaces
- Annual taxes
- $19,720
- County
- Travis
- Neighborhood
- Oak Deer Park
- School district
- Round Rock ISD
- Schools
- Spicewood · Canyon Vista · Westwood
Features
- Roof
- Composition
- View
- None
- Sewer
- Septic Tank
- Levels
- One
- Cooling
- Central Air
- Fencing
- Barbed Wire, Fenced, Privacy, Wood
- Heating
- Central
- Flooring
- Carpet, Tile, Wood
- Utilities
- Electricity Available, High Speed Internet, Phone Available, Propane
- Appliances
- Built-In Oven(s), Gas Cooktop, Dishwasher, Disposal, Microwave, Refrigerator, Stainless Steel Appliance(s), Trash Compactor, Electric Water Heater, Water Purifier Owned, Wine Refrigerator
- Lot
- Cul-De-Sac, Trees-Heavy, Trees-Large (Over 40 Ft), Many Trees, Trees-Medium (20 Ft - 40 Ft)
- Water
- See Remarks, Public, Well
- Pool
- In Ground, Outdoor Pool, Pool/Spa Combo
- Horse amenities
- None
- Windows
- Plantation Shutters, Skylight(s)
- Parking
- Attached, Carport, Garage, Garage Faces Side
- Exterior
- Exterior Steps
- Interior
- Bookcases, Breakfast Bar, Cedar Closet(s), Ceiling-High, Crown Molding, Entrance Foyer, In-Law Floorplan, Multiple Dining Areas, Multiple Living Areas, Pantry, Primary Bedroom on Main, Track Lighting, Walk-In Closet(s), Wired for Sound
- Community
- None
- Fireplace
- Family Room
- Foundation
- Slab
- Waterfront
- None
- Energy efficiency
- Other/See Remarks
- Accessibility
- None
- Construction
- Masonry – Partial, Stucco
- Patio & porch
- None
Location

 Listings courtesy of Unlock MLS as distributed by MLS GRID.
Based on information submitted to the MLS GRID as of November 15, 2026 at 4:07 PM CT. All data is obtained from various sources and may not have been verified by broker or MLS GRID. Supplied Open House Information is subject to change without notice. All information should be independently reviewed and verified for accuracy. Properties may or may not be listed by the office/agent presenting the information.
IDX information is provided exclusively for consumers' personal, non-commercial use, and may not be used for any purpose other than to identify prospective properties consumers may be interested in purchasing. The data is deemed reliable but is not guaranteed by MLS GRID, and its use may be subject to an end user license agreement prescribed by the applicable MLS. Some IDX listings have been excluded from this website. Any use or search of this website other than by a consumer looking to purchase or lease real estate is prohibited. Terms of use